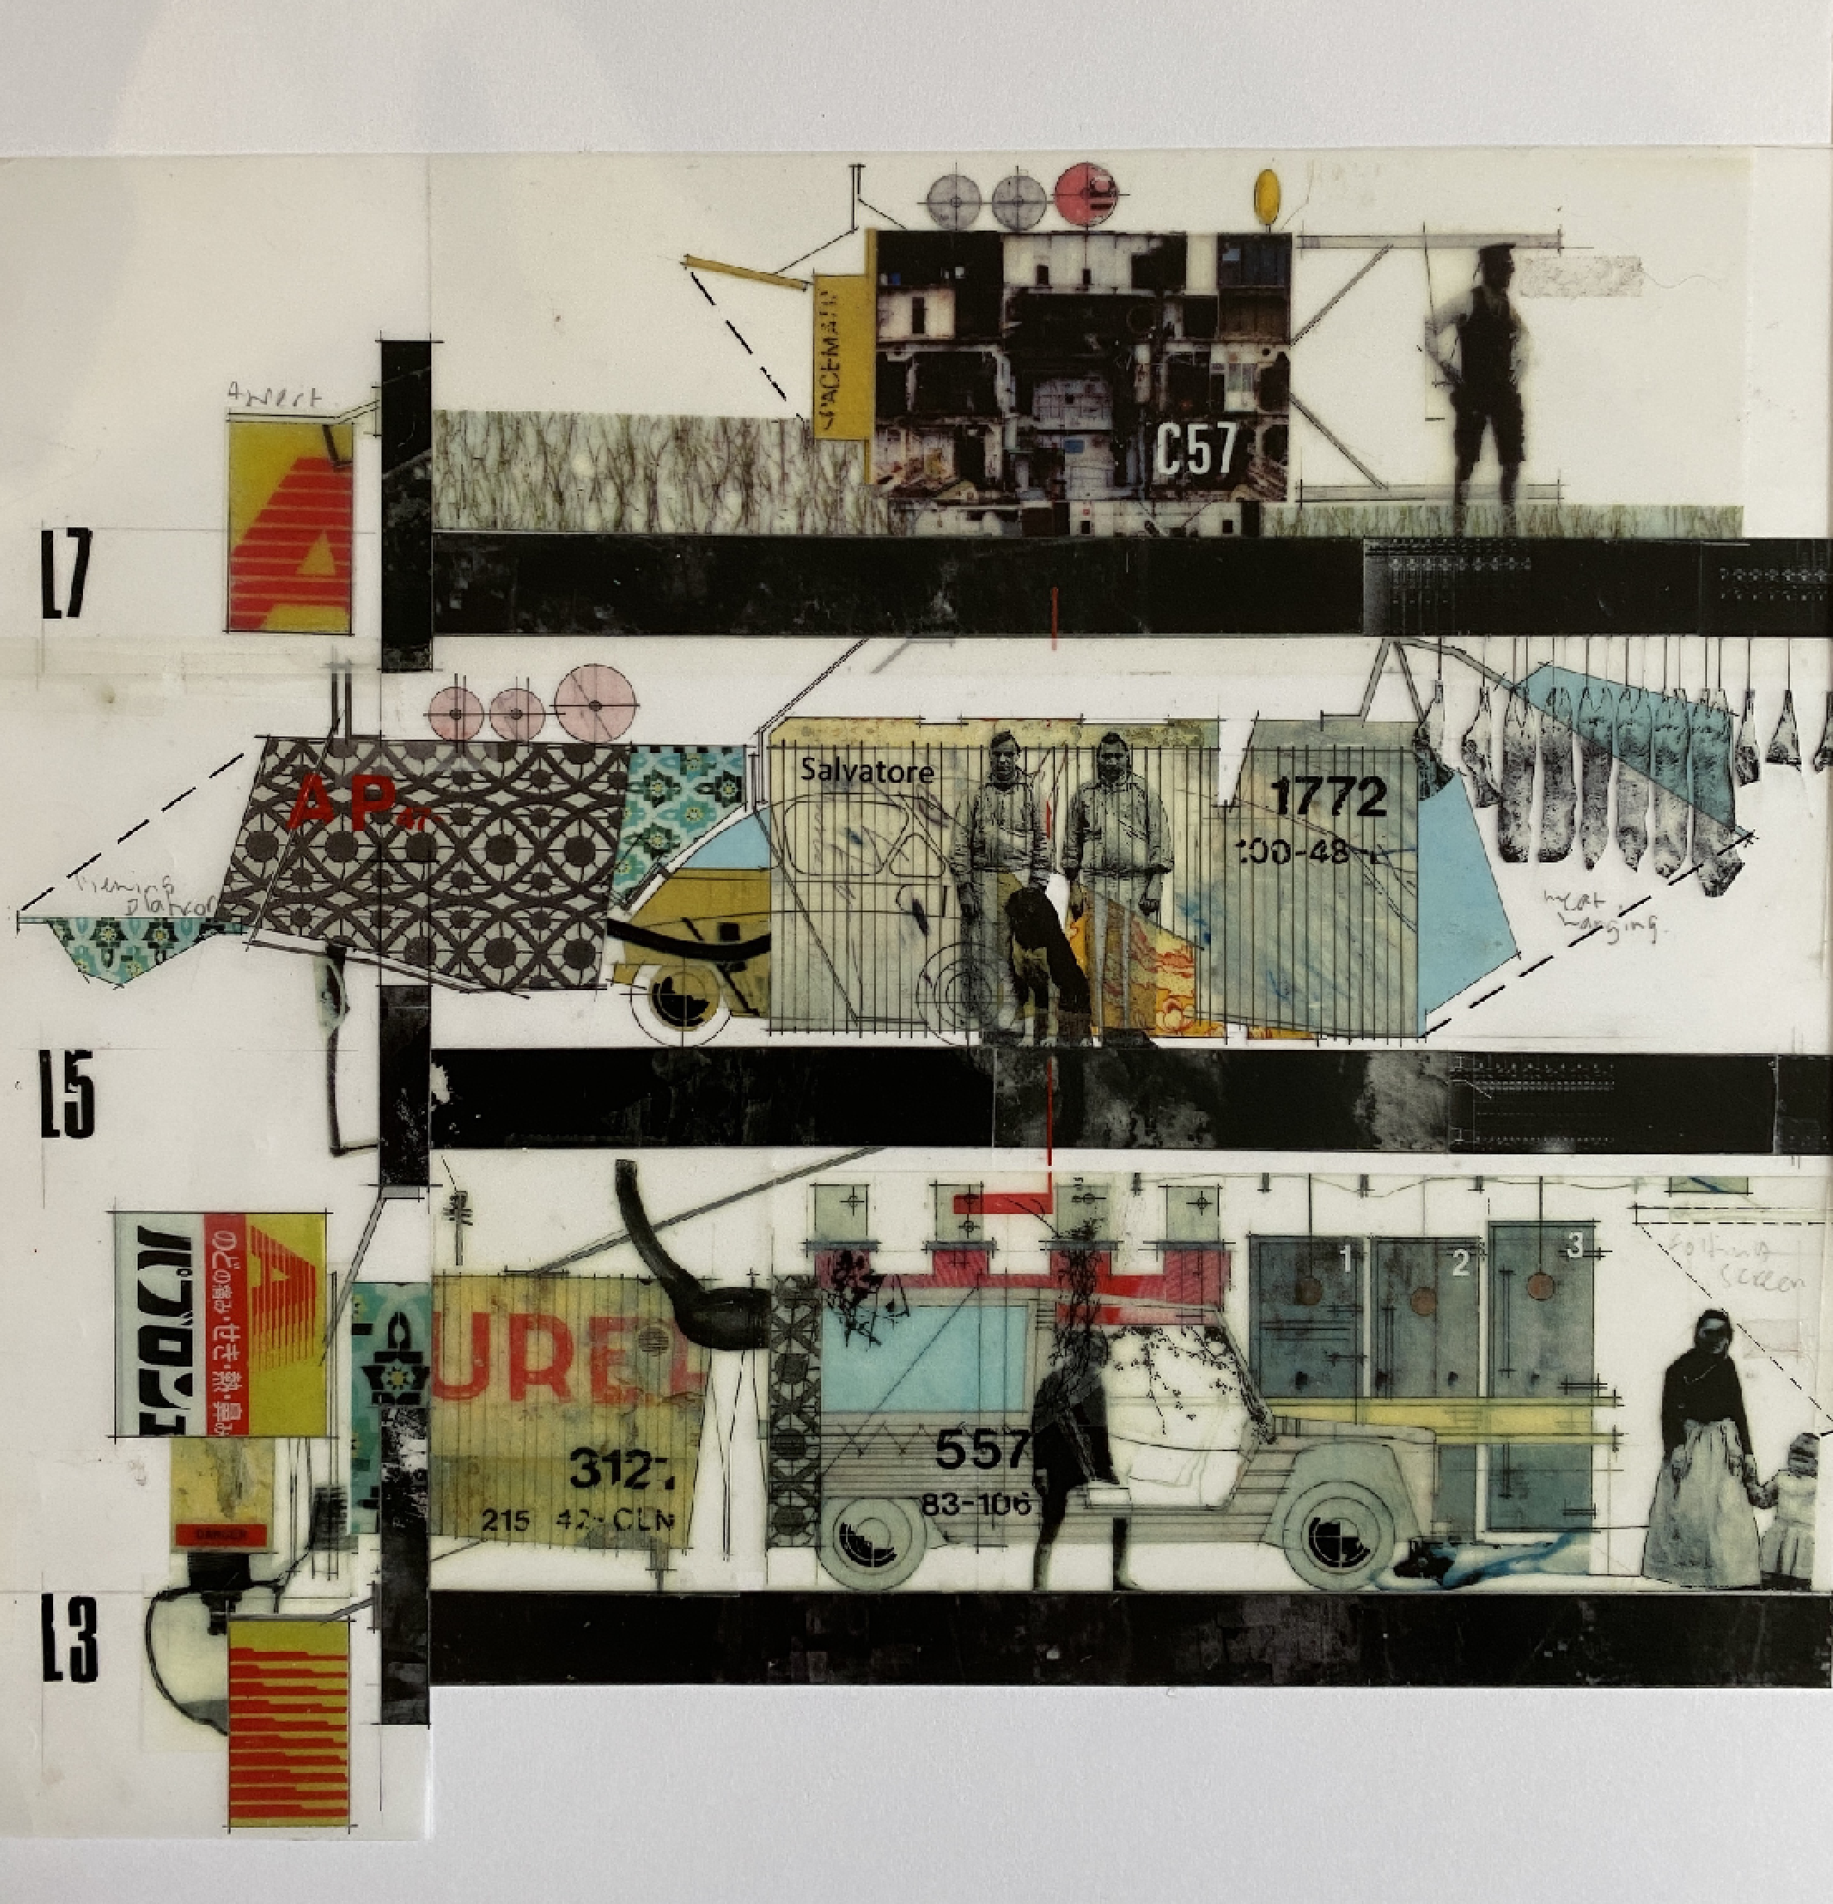
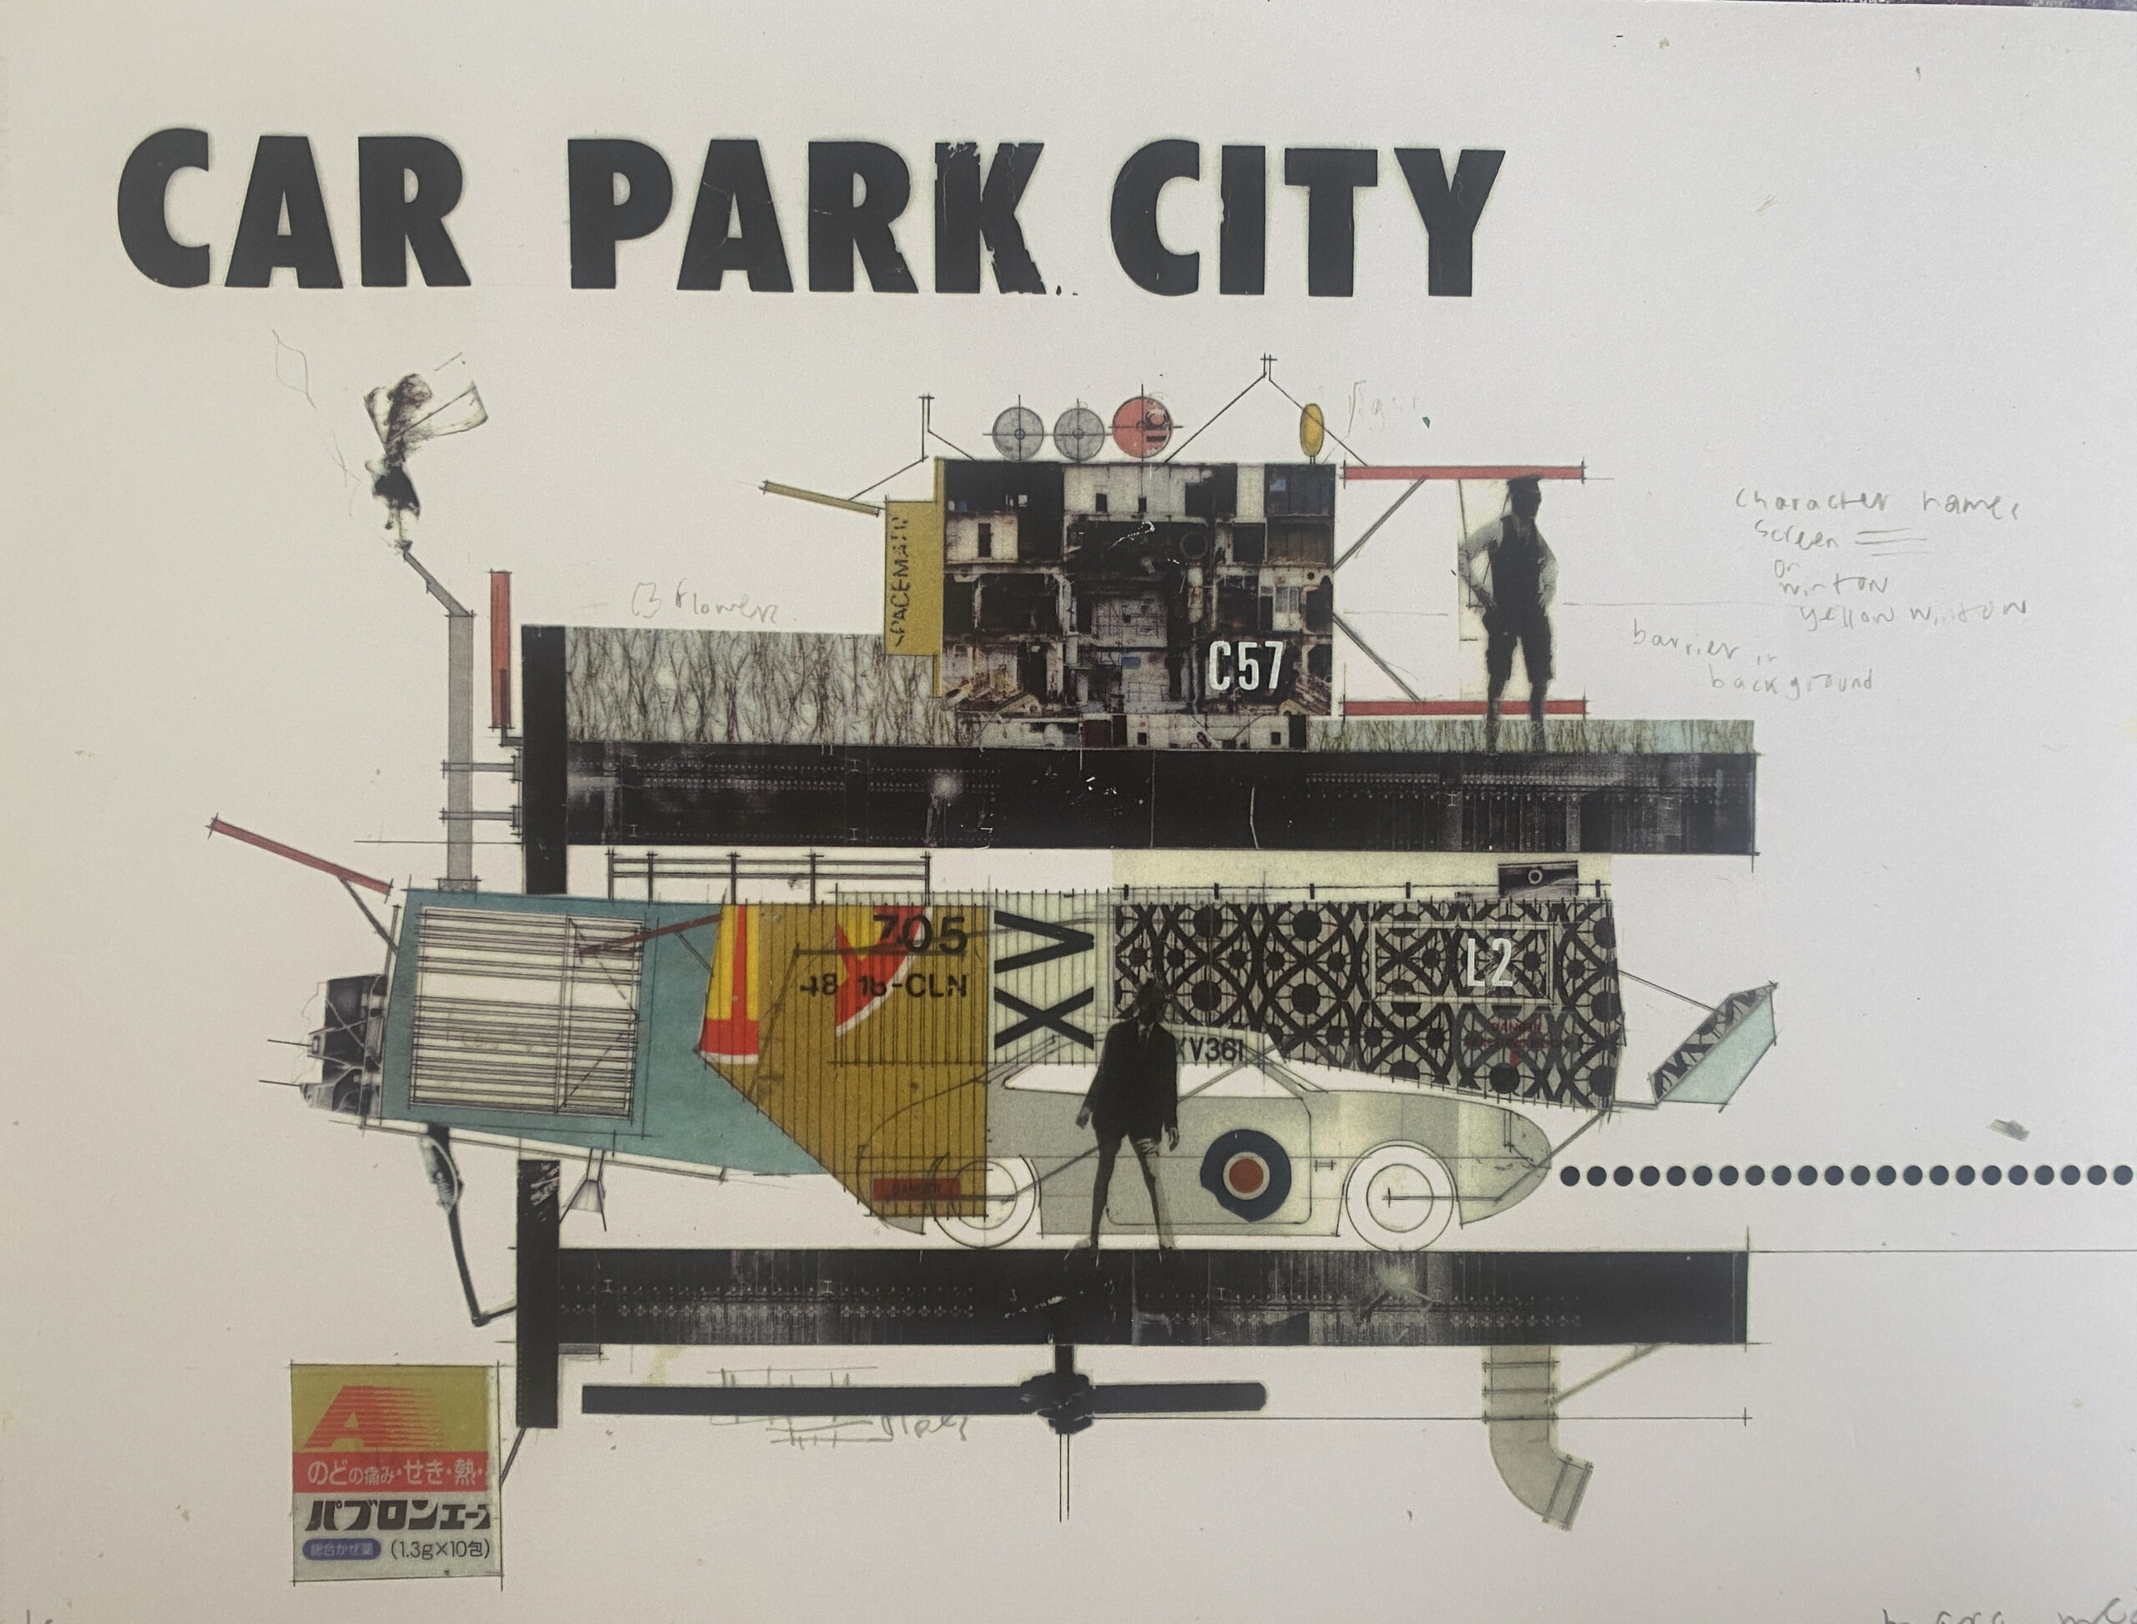
CAR PARK CITY
Armageddon never arrived. Instead, it came gradually.
Climate change is no longer debated. Questions of responsibility have long since been eclipsed by the practical demands of survival. Across London, the lower streets, tunnels and basements are permanently flooded or subject to regular inundation, forcing the city to reinvent its ideas of housing, infrastructure and resourcefulness.
This project examines the adaptation of London's multi-storey car parks into vertical neighbourhoods. Within these concrete structures, abandoned vehicles have been reclaimed as homes, their occupants extending them with salvaged materials to create compact live/work dwellings.
The proposal focuses on the eight-storey Welbeck Street Car Park, just off Oxford Street. Of its original capacity, 457 parking spaces remain habitable, accommodating 315 families. Over time, the building has evolved into a largely self-sufficient community, complete with its own economy, services and social infrastructure.

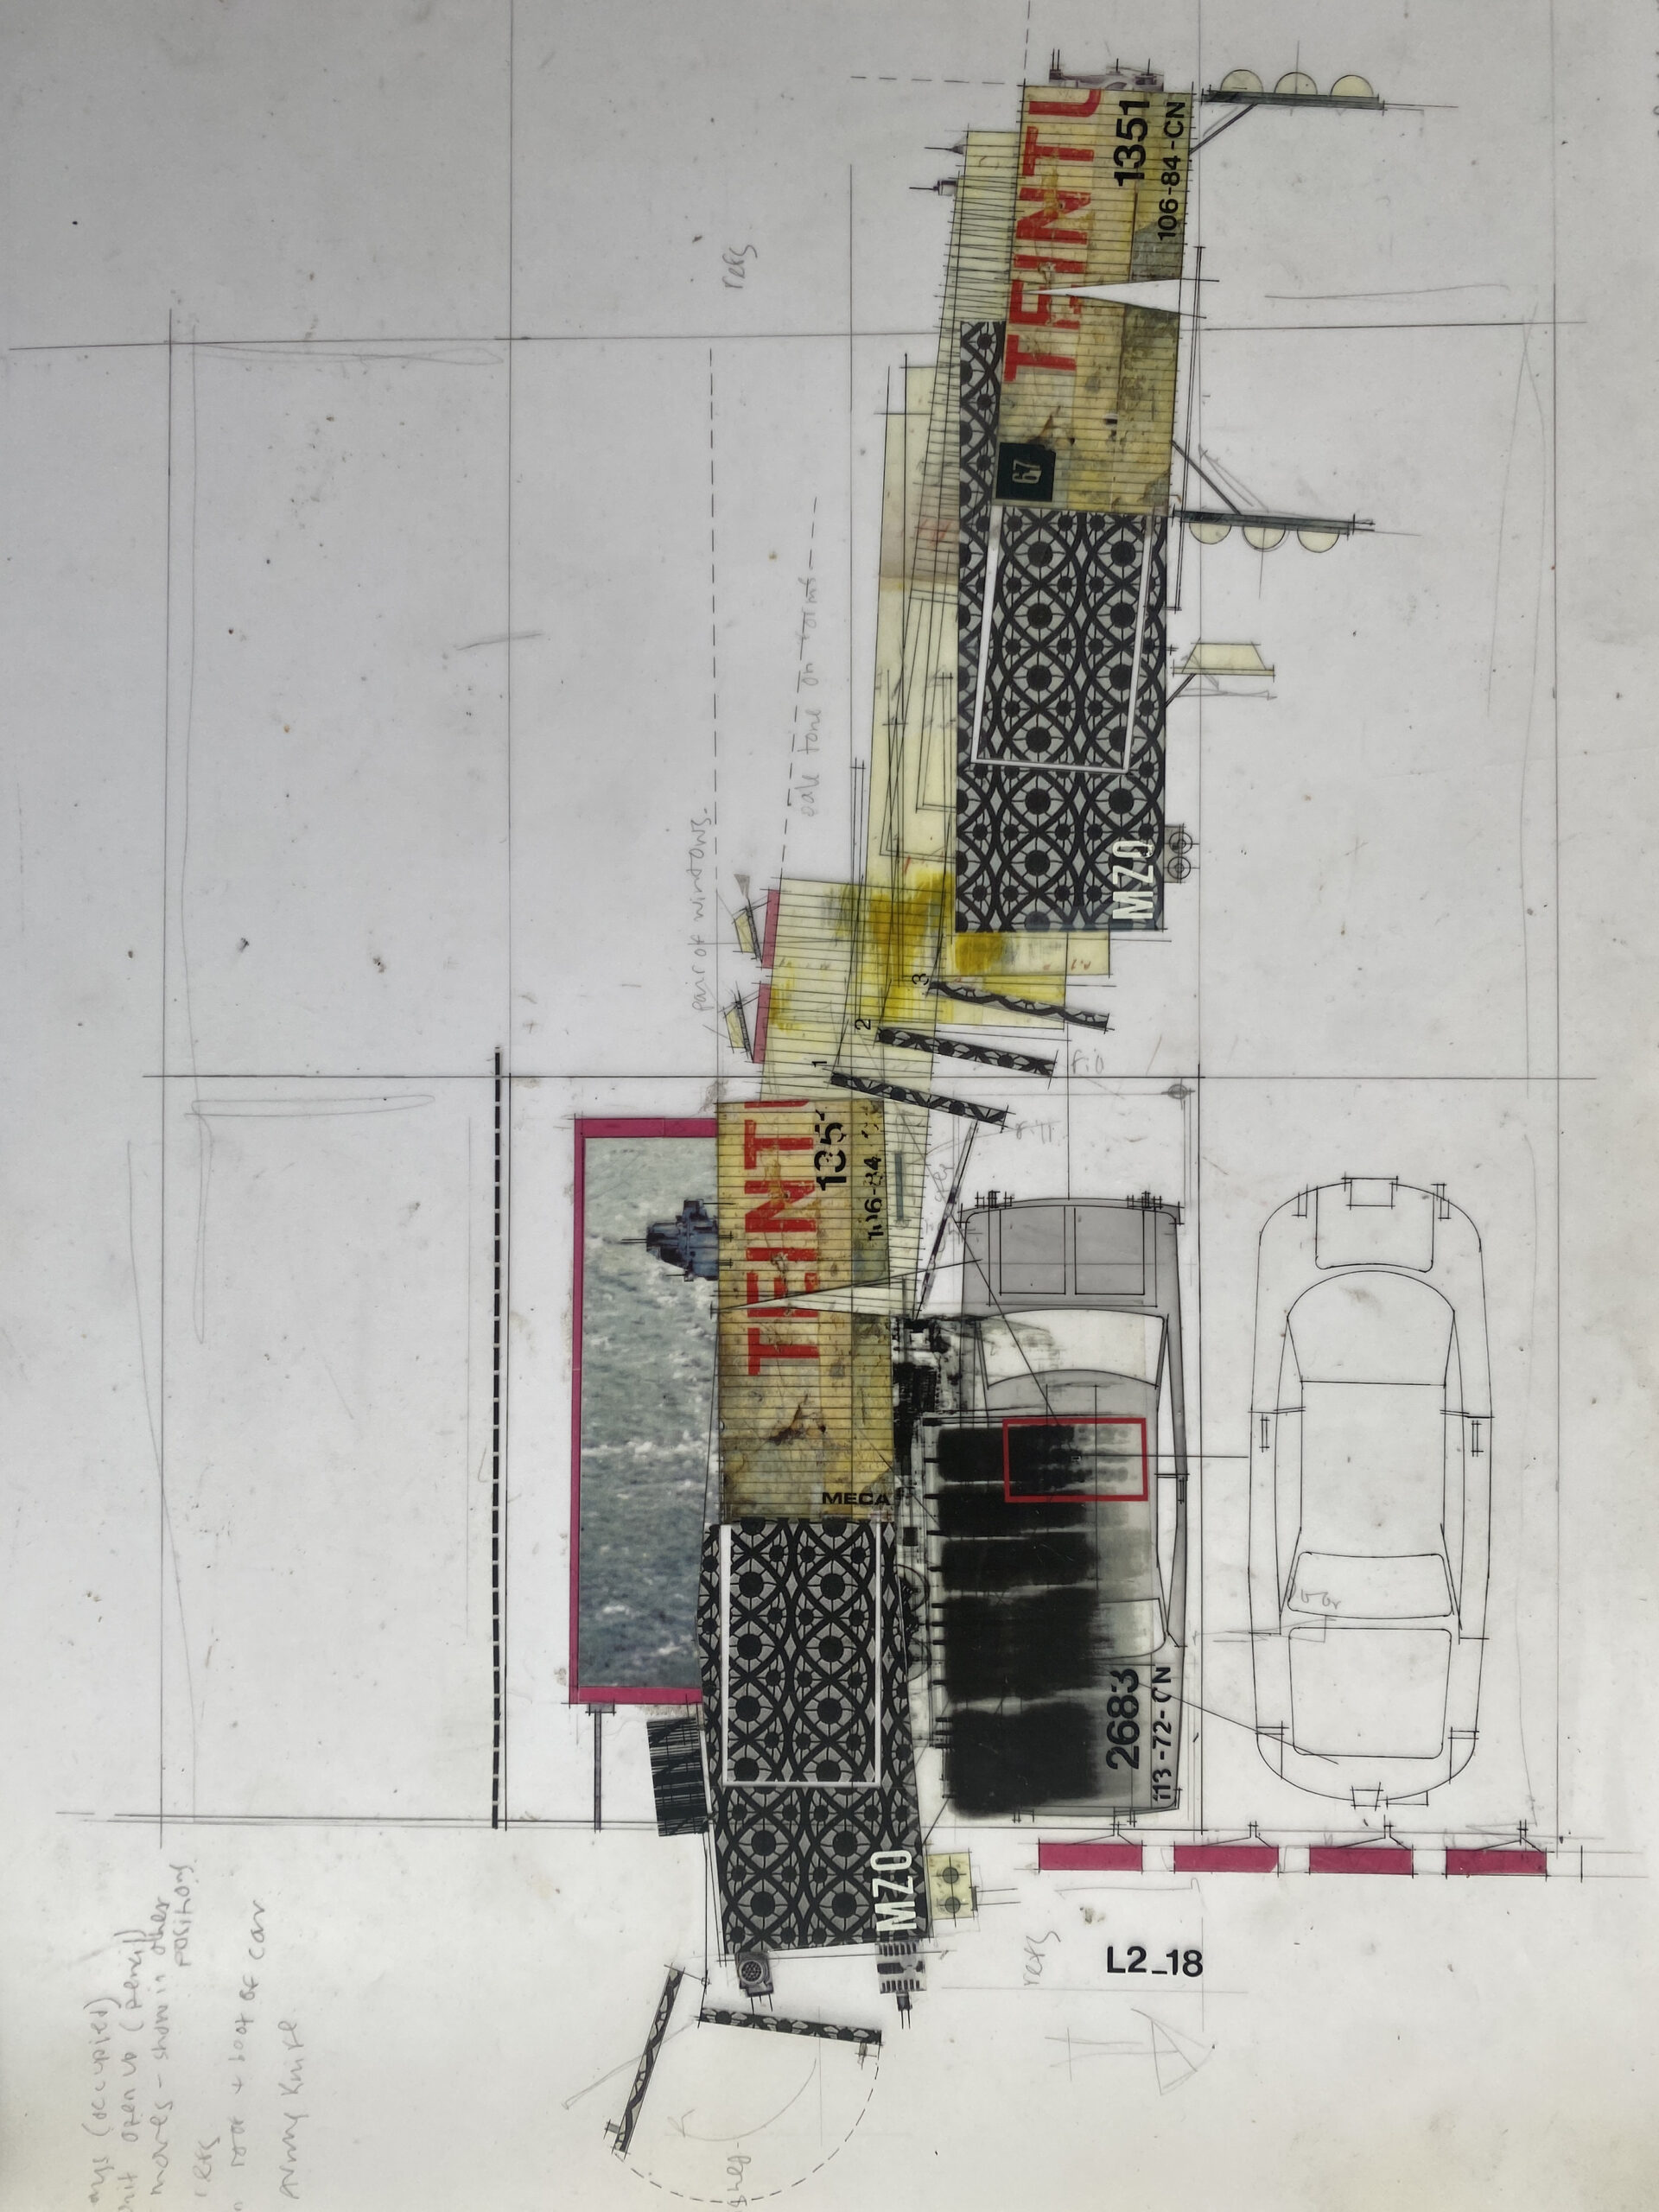
DETAIL PLAN 3 – level 2 Plot 18
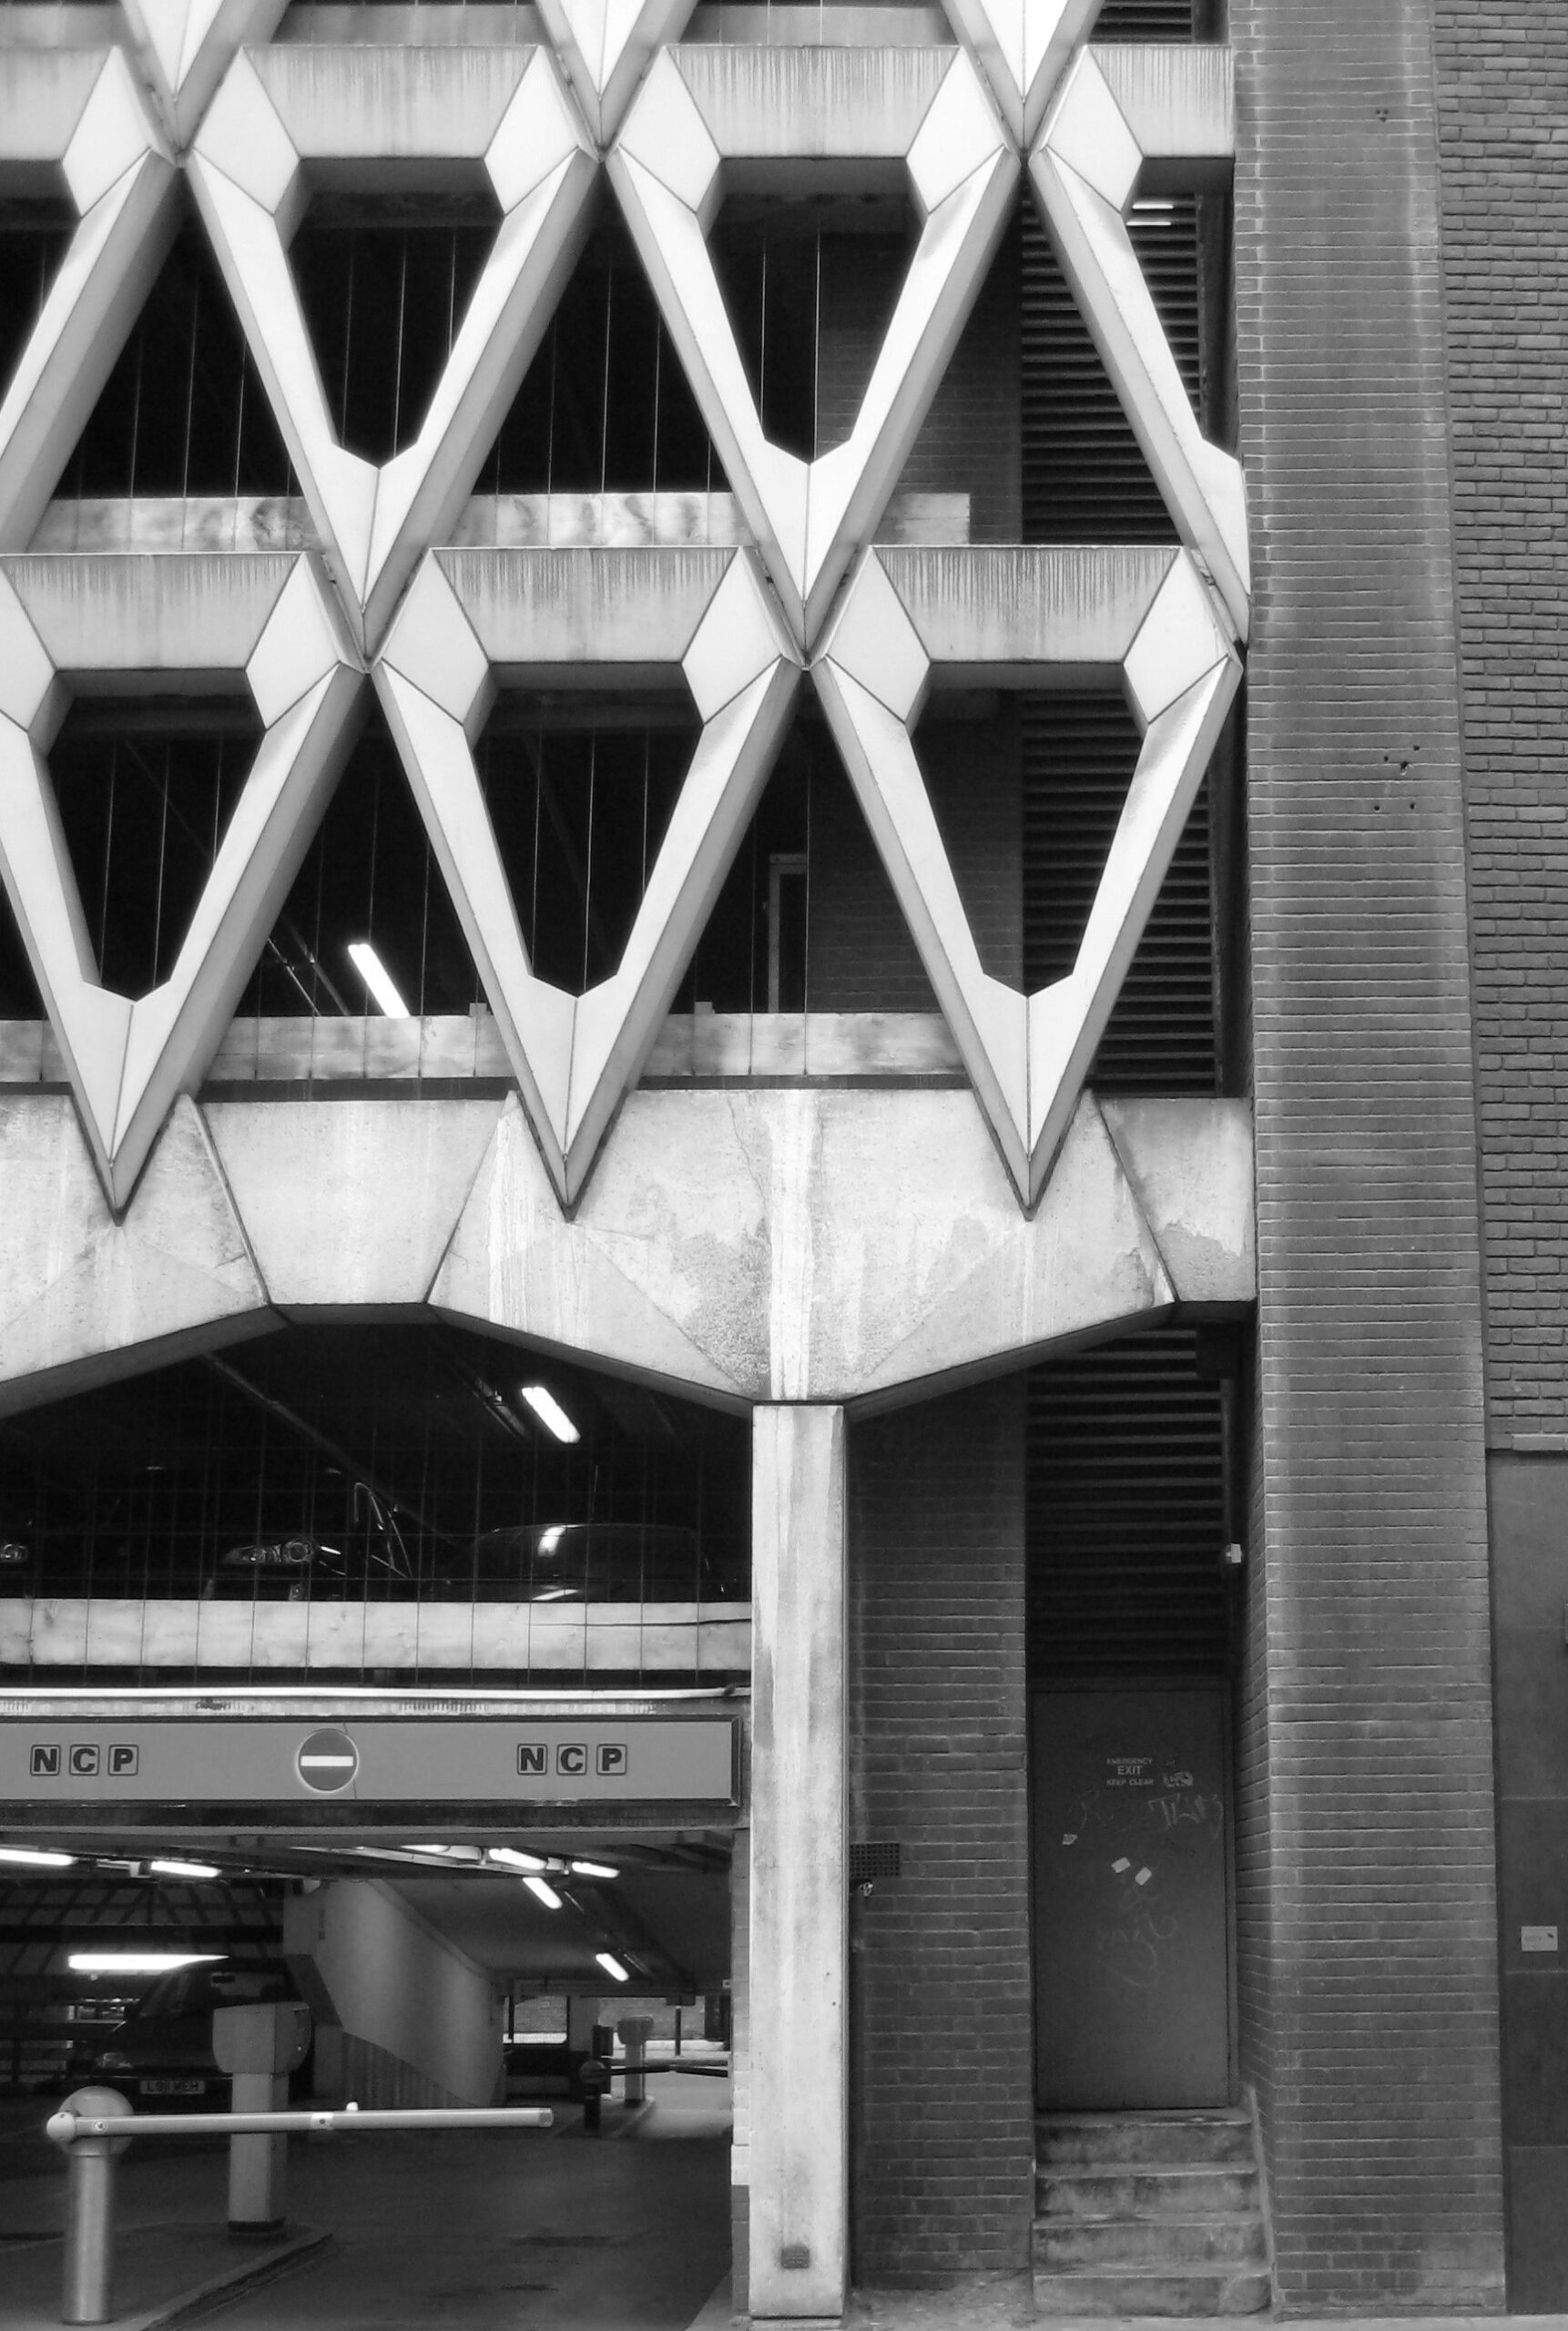
CAR PARK EXTERIOR – DETAIL
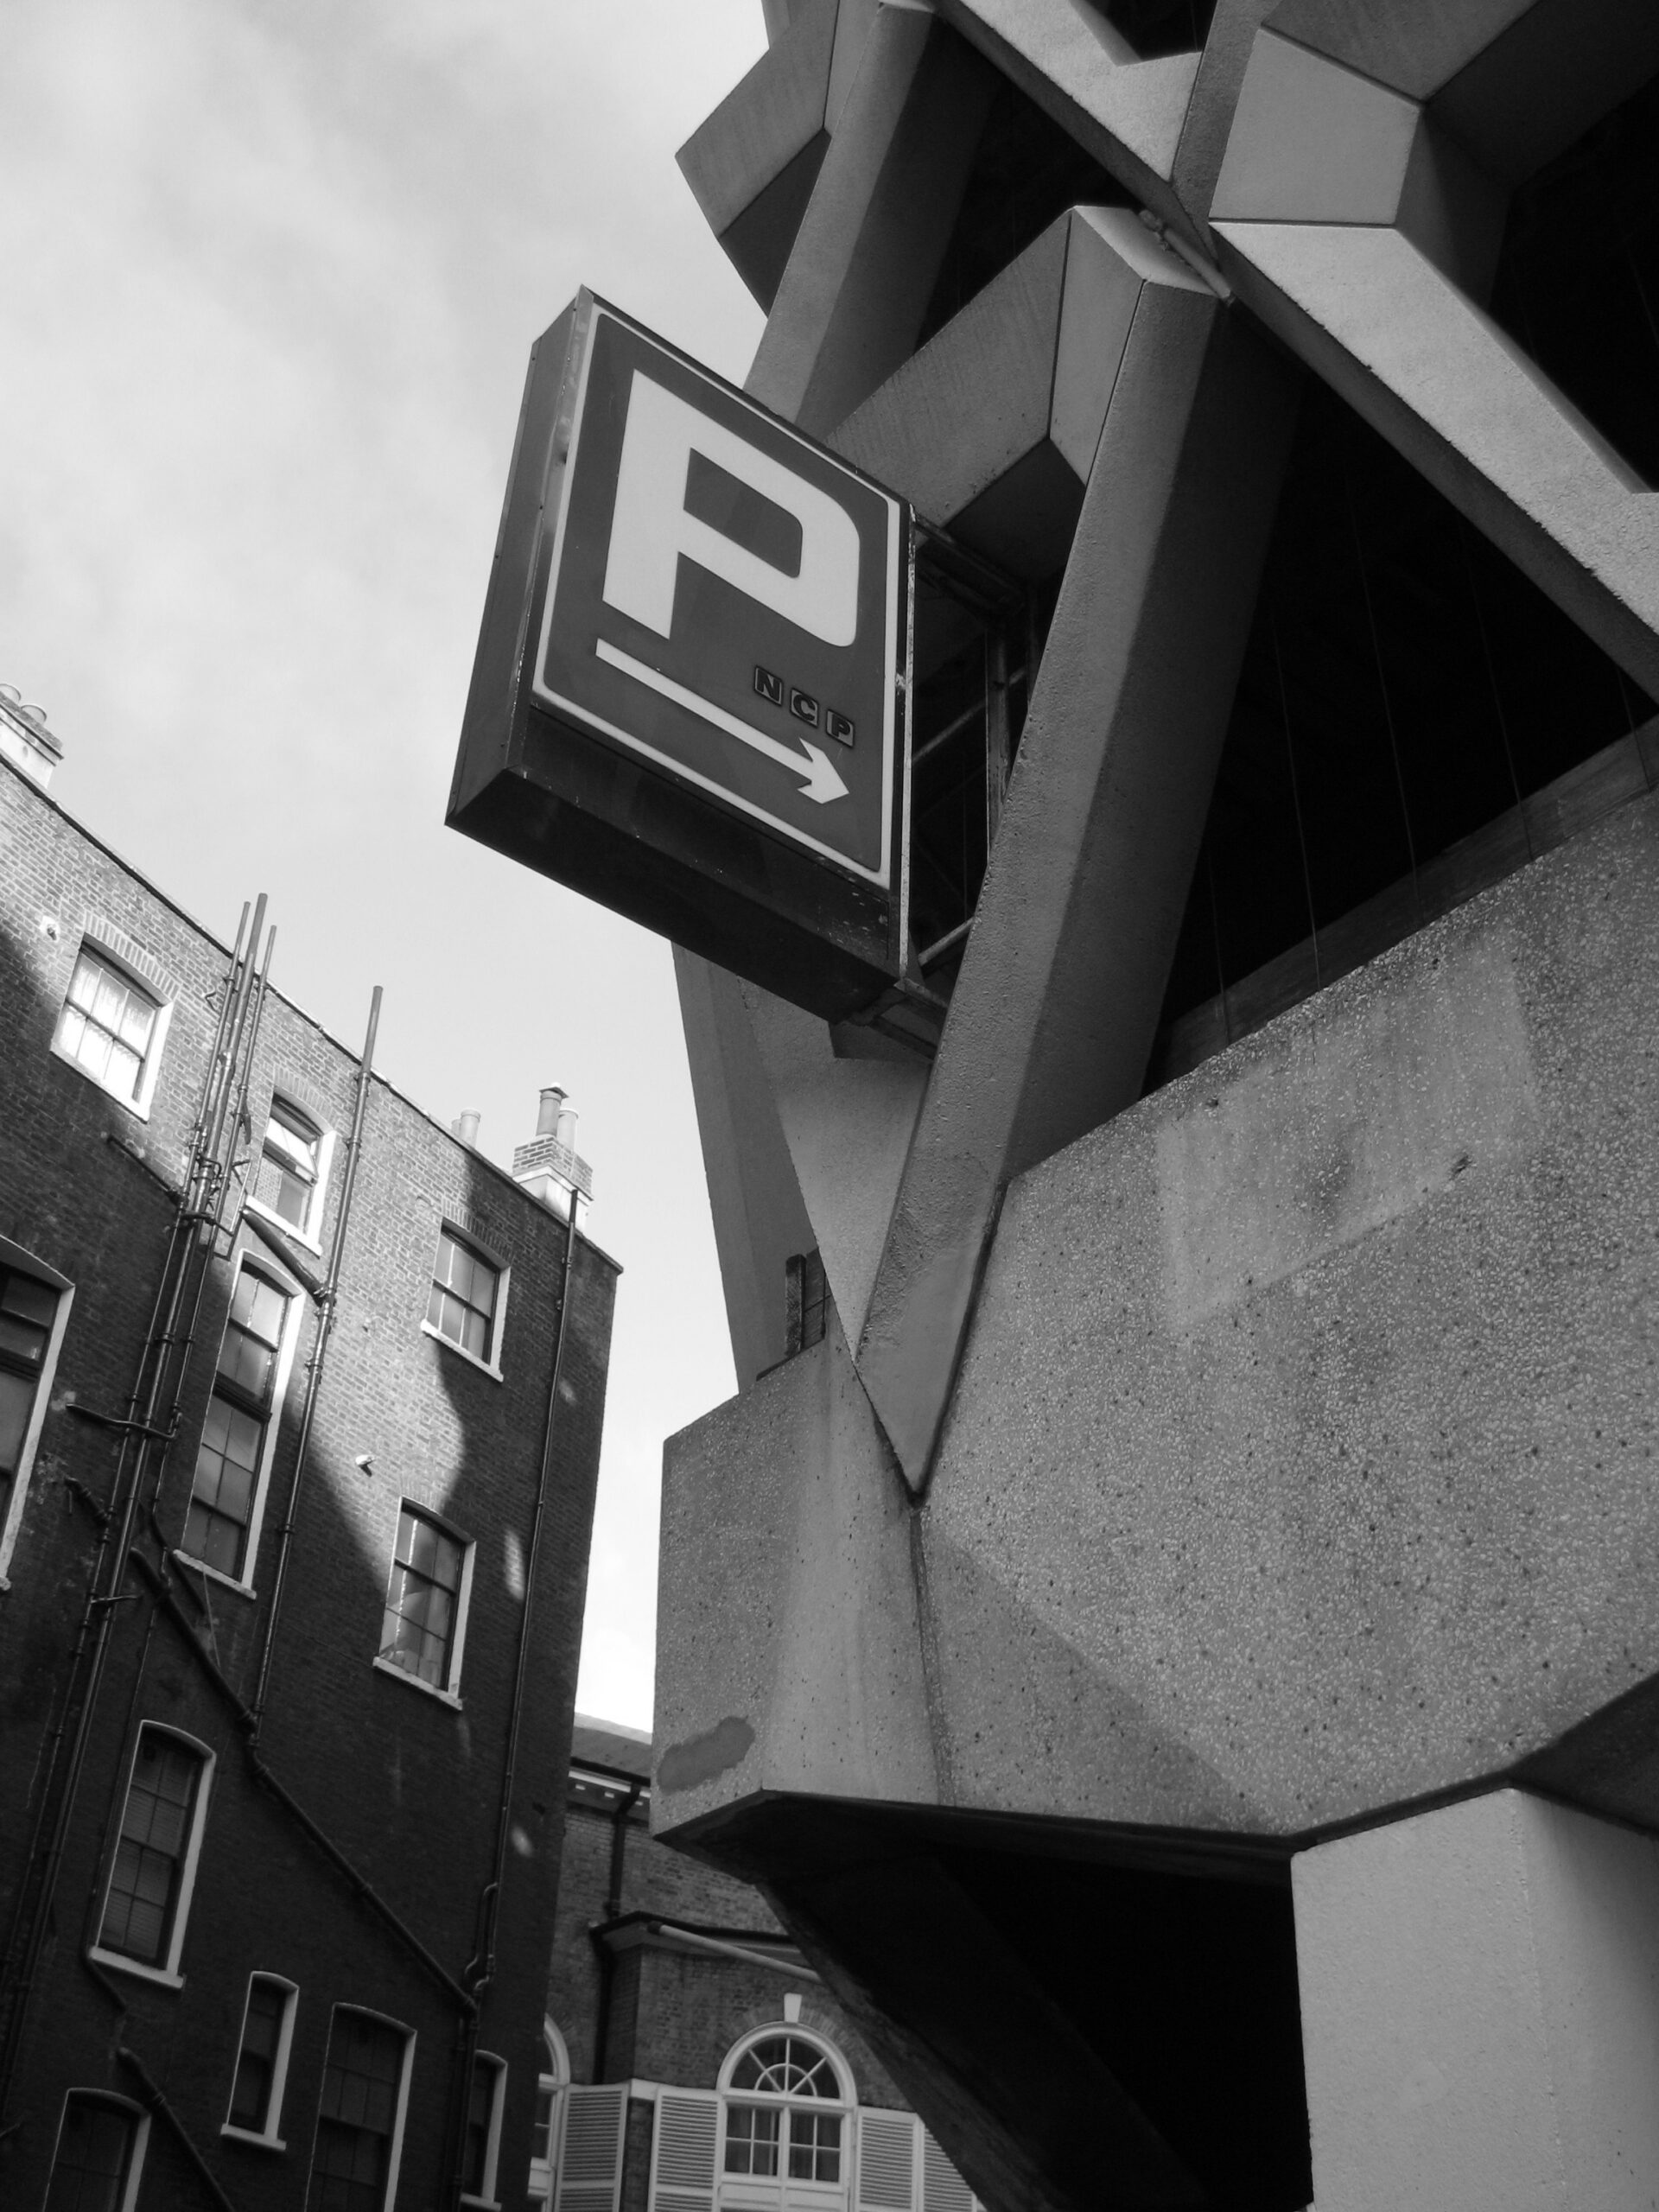
CAR PARK EXTERIOR – DETAIL
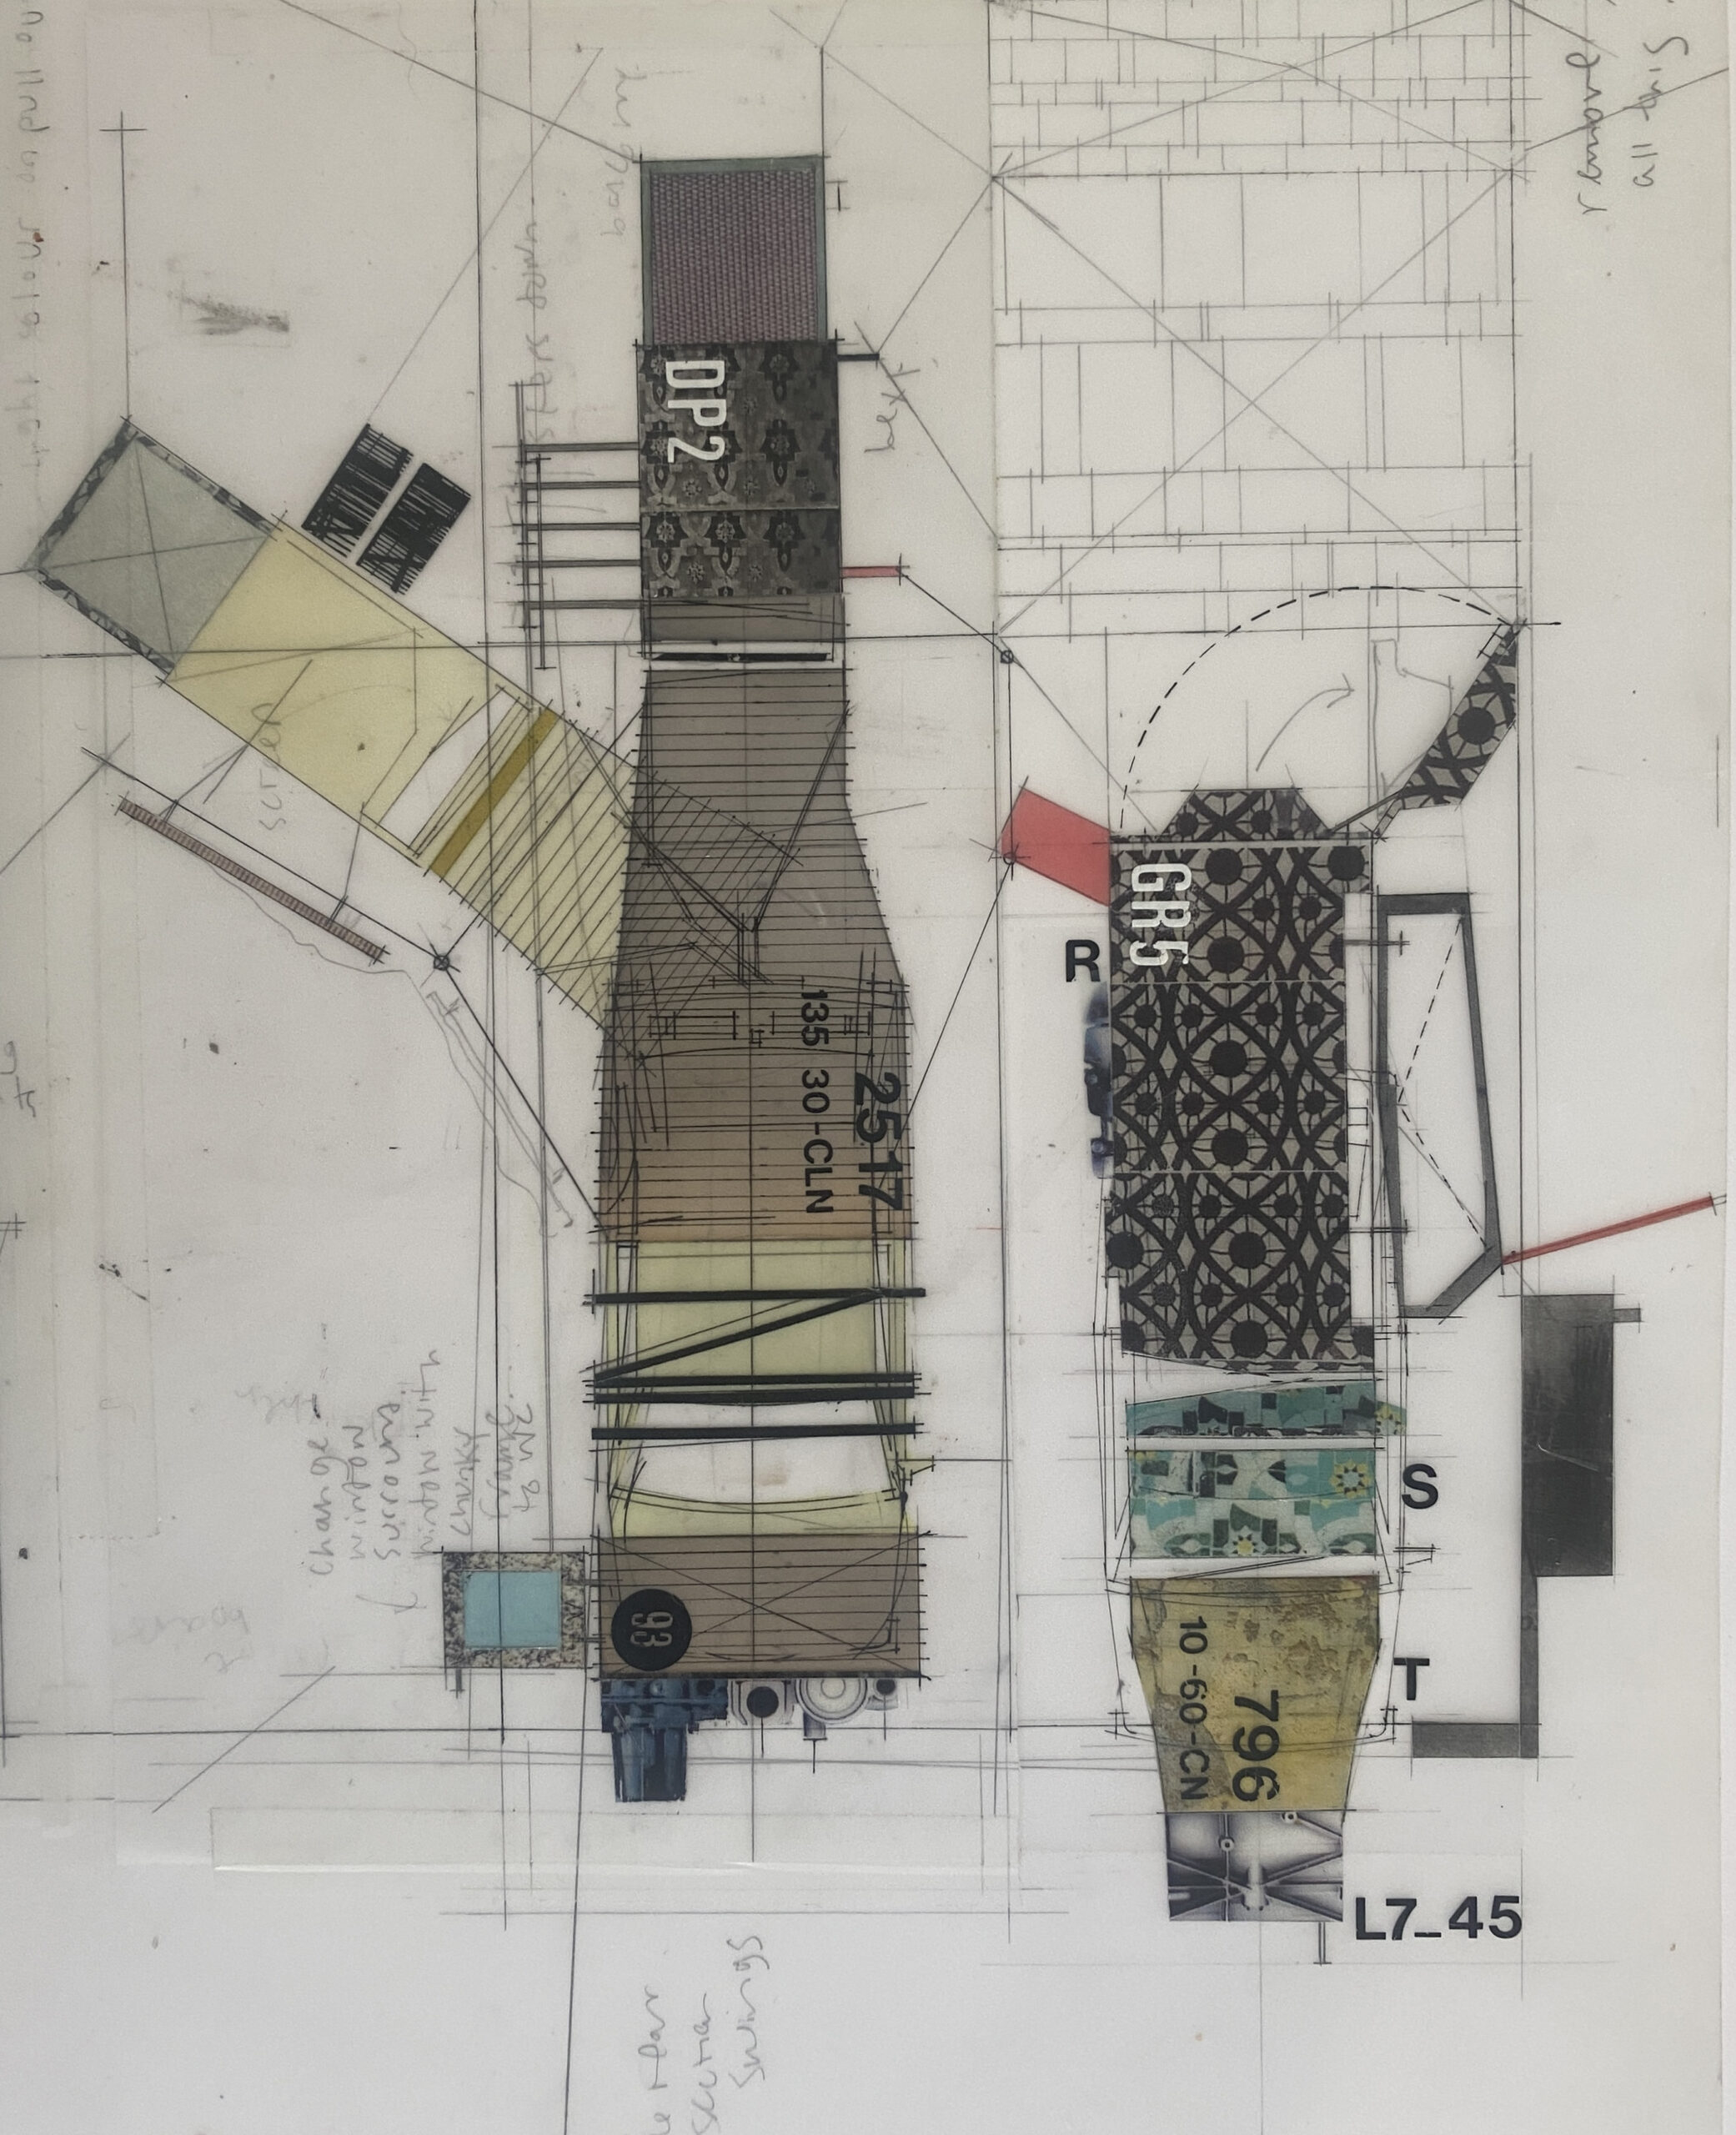
DETAIL PLAN 1 – level 7 plots 44 and 45
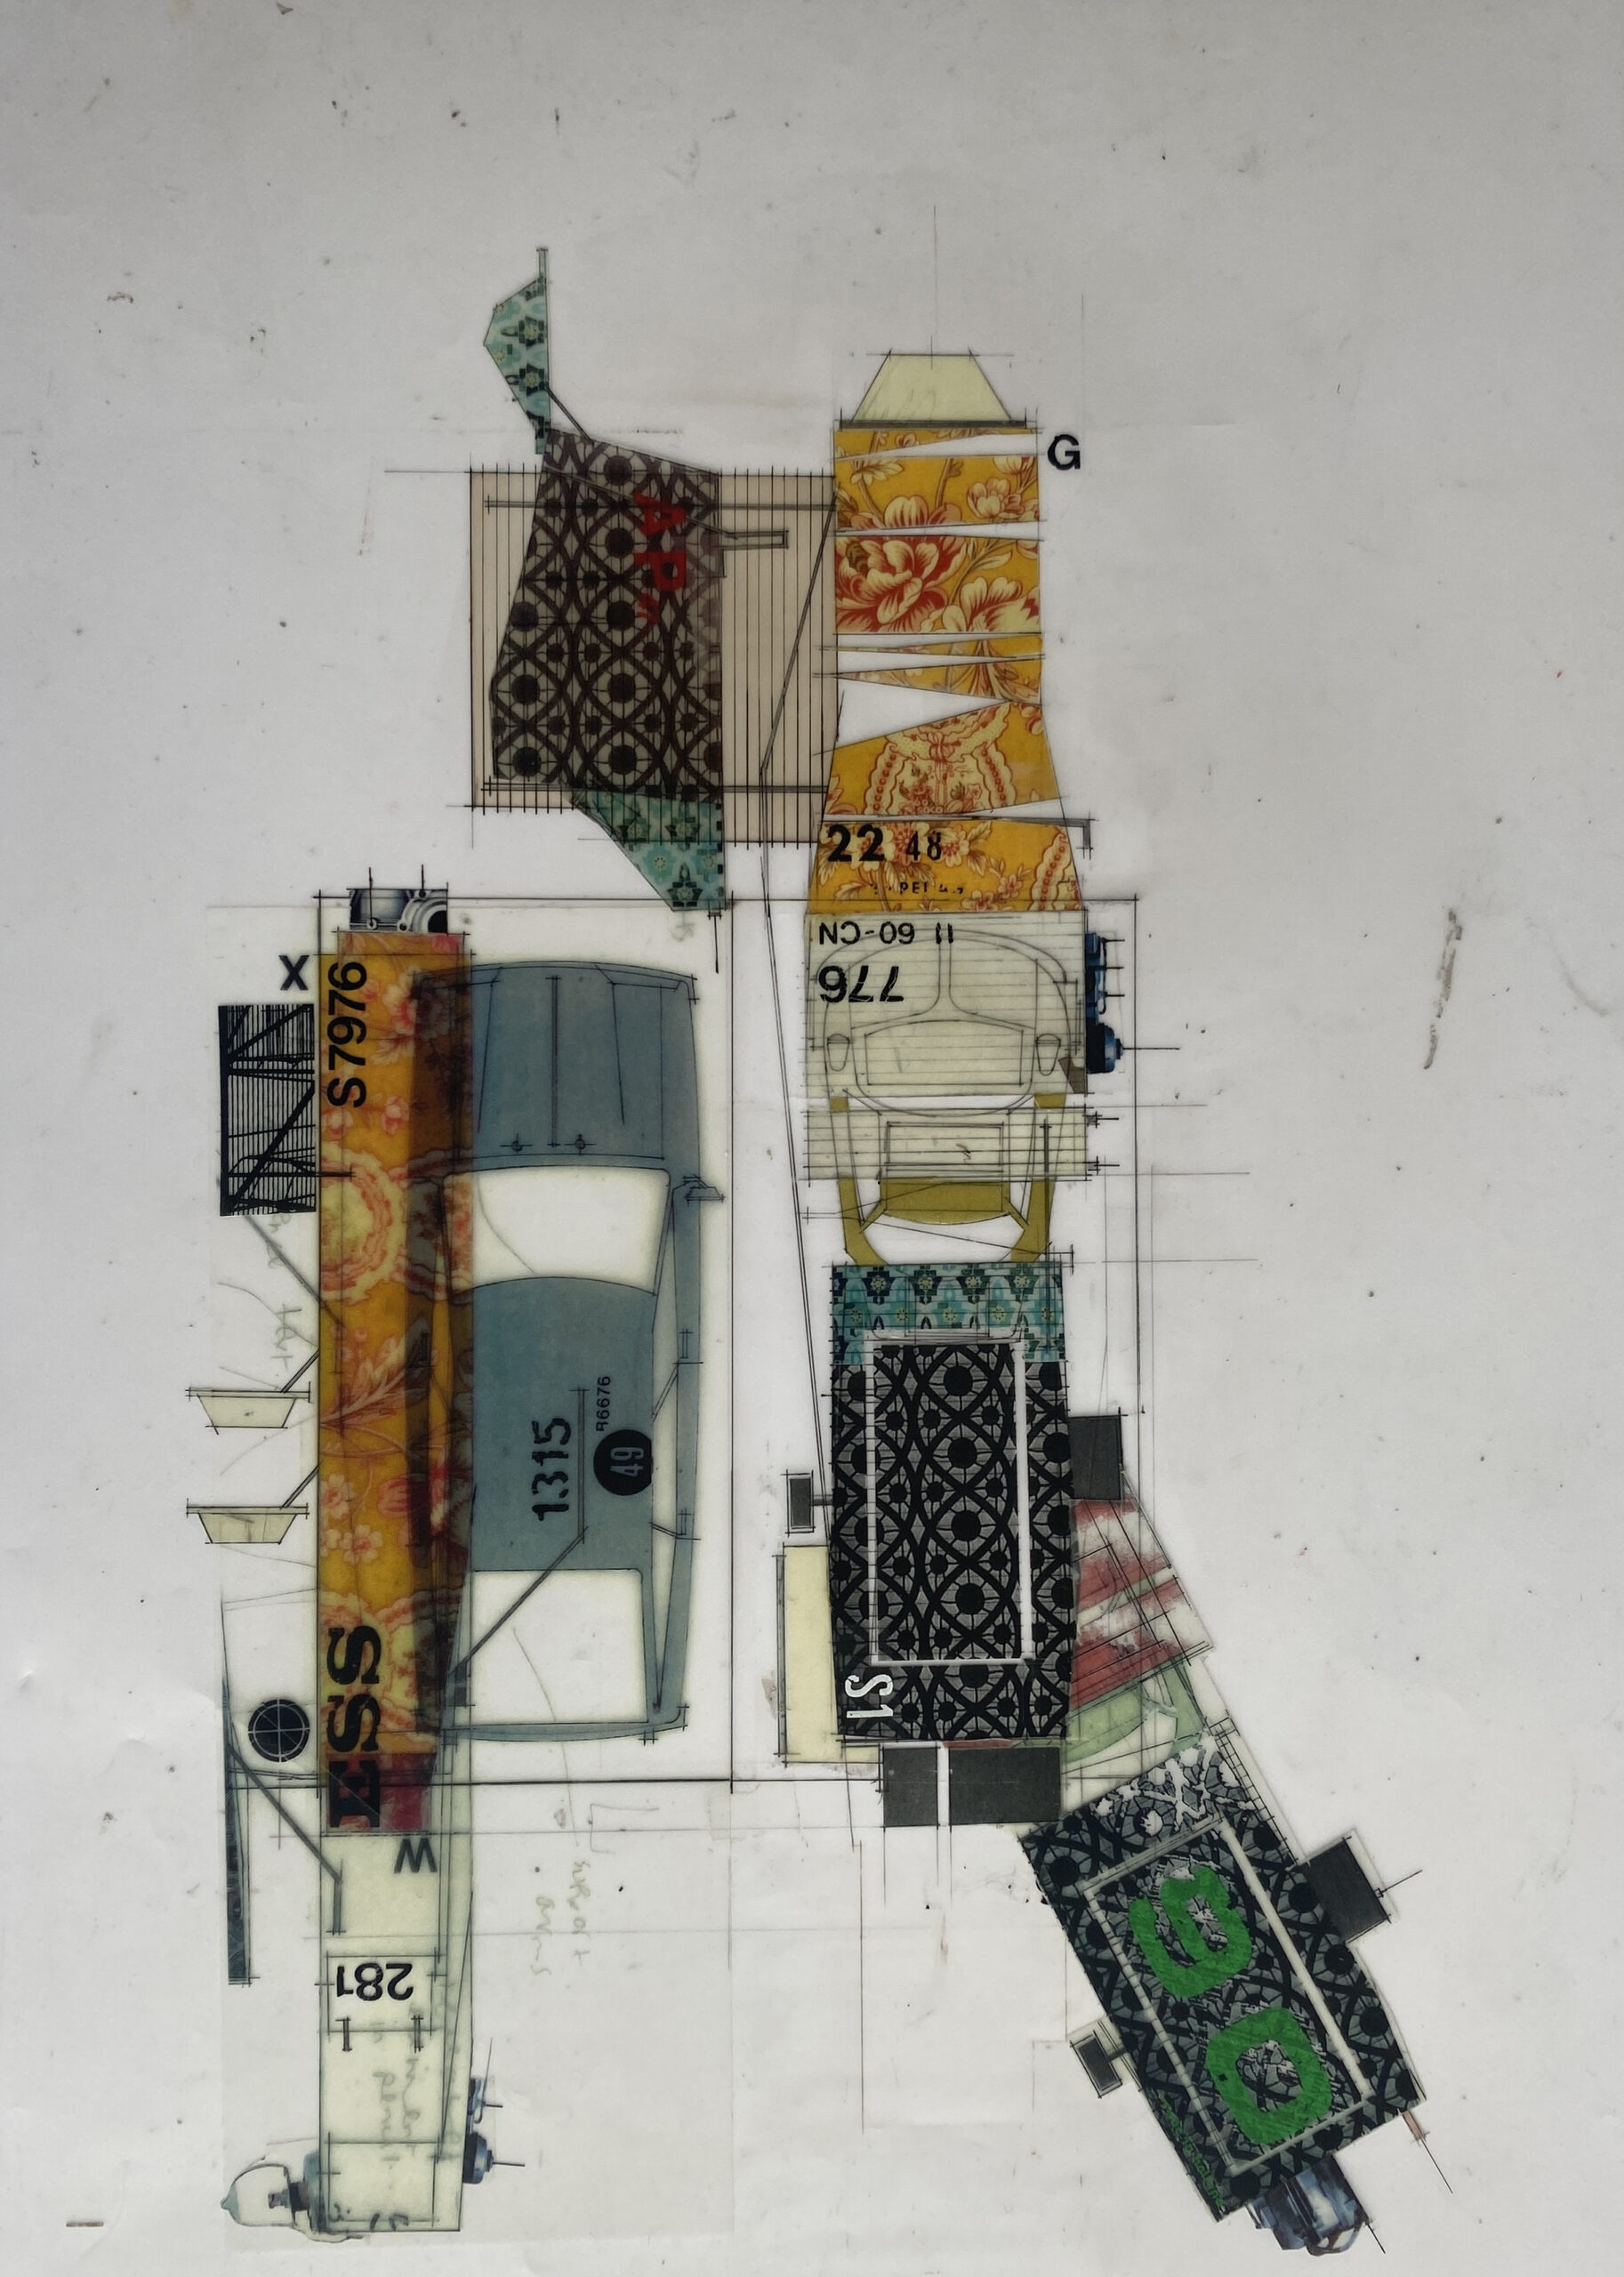
DETAIL PLAN 4 – plot number undocumented
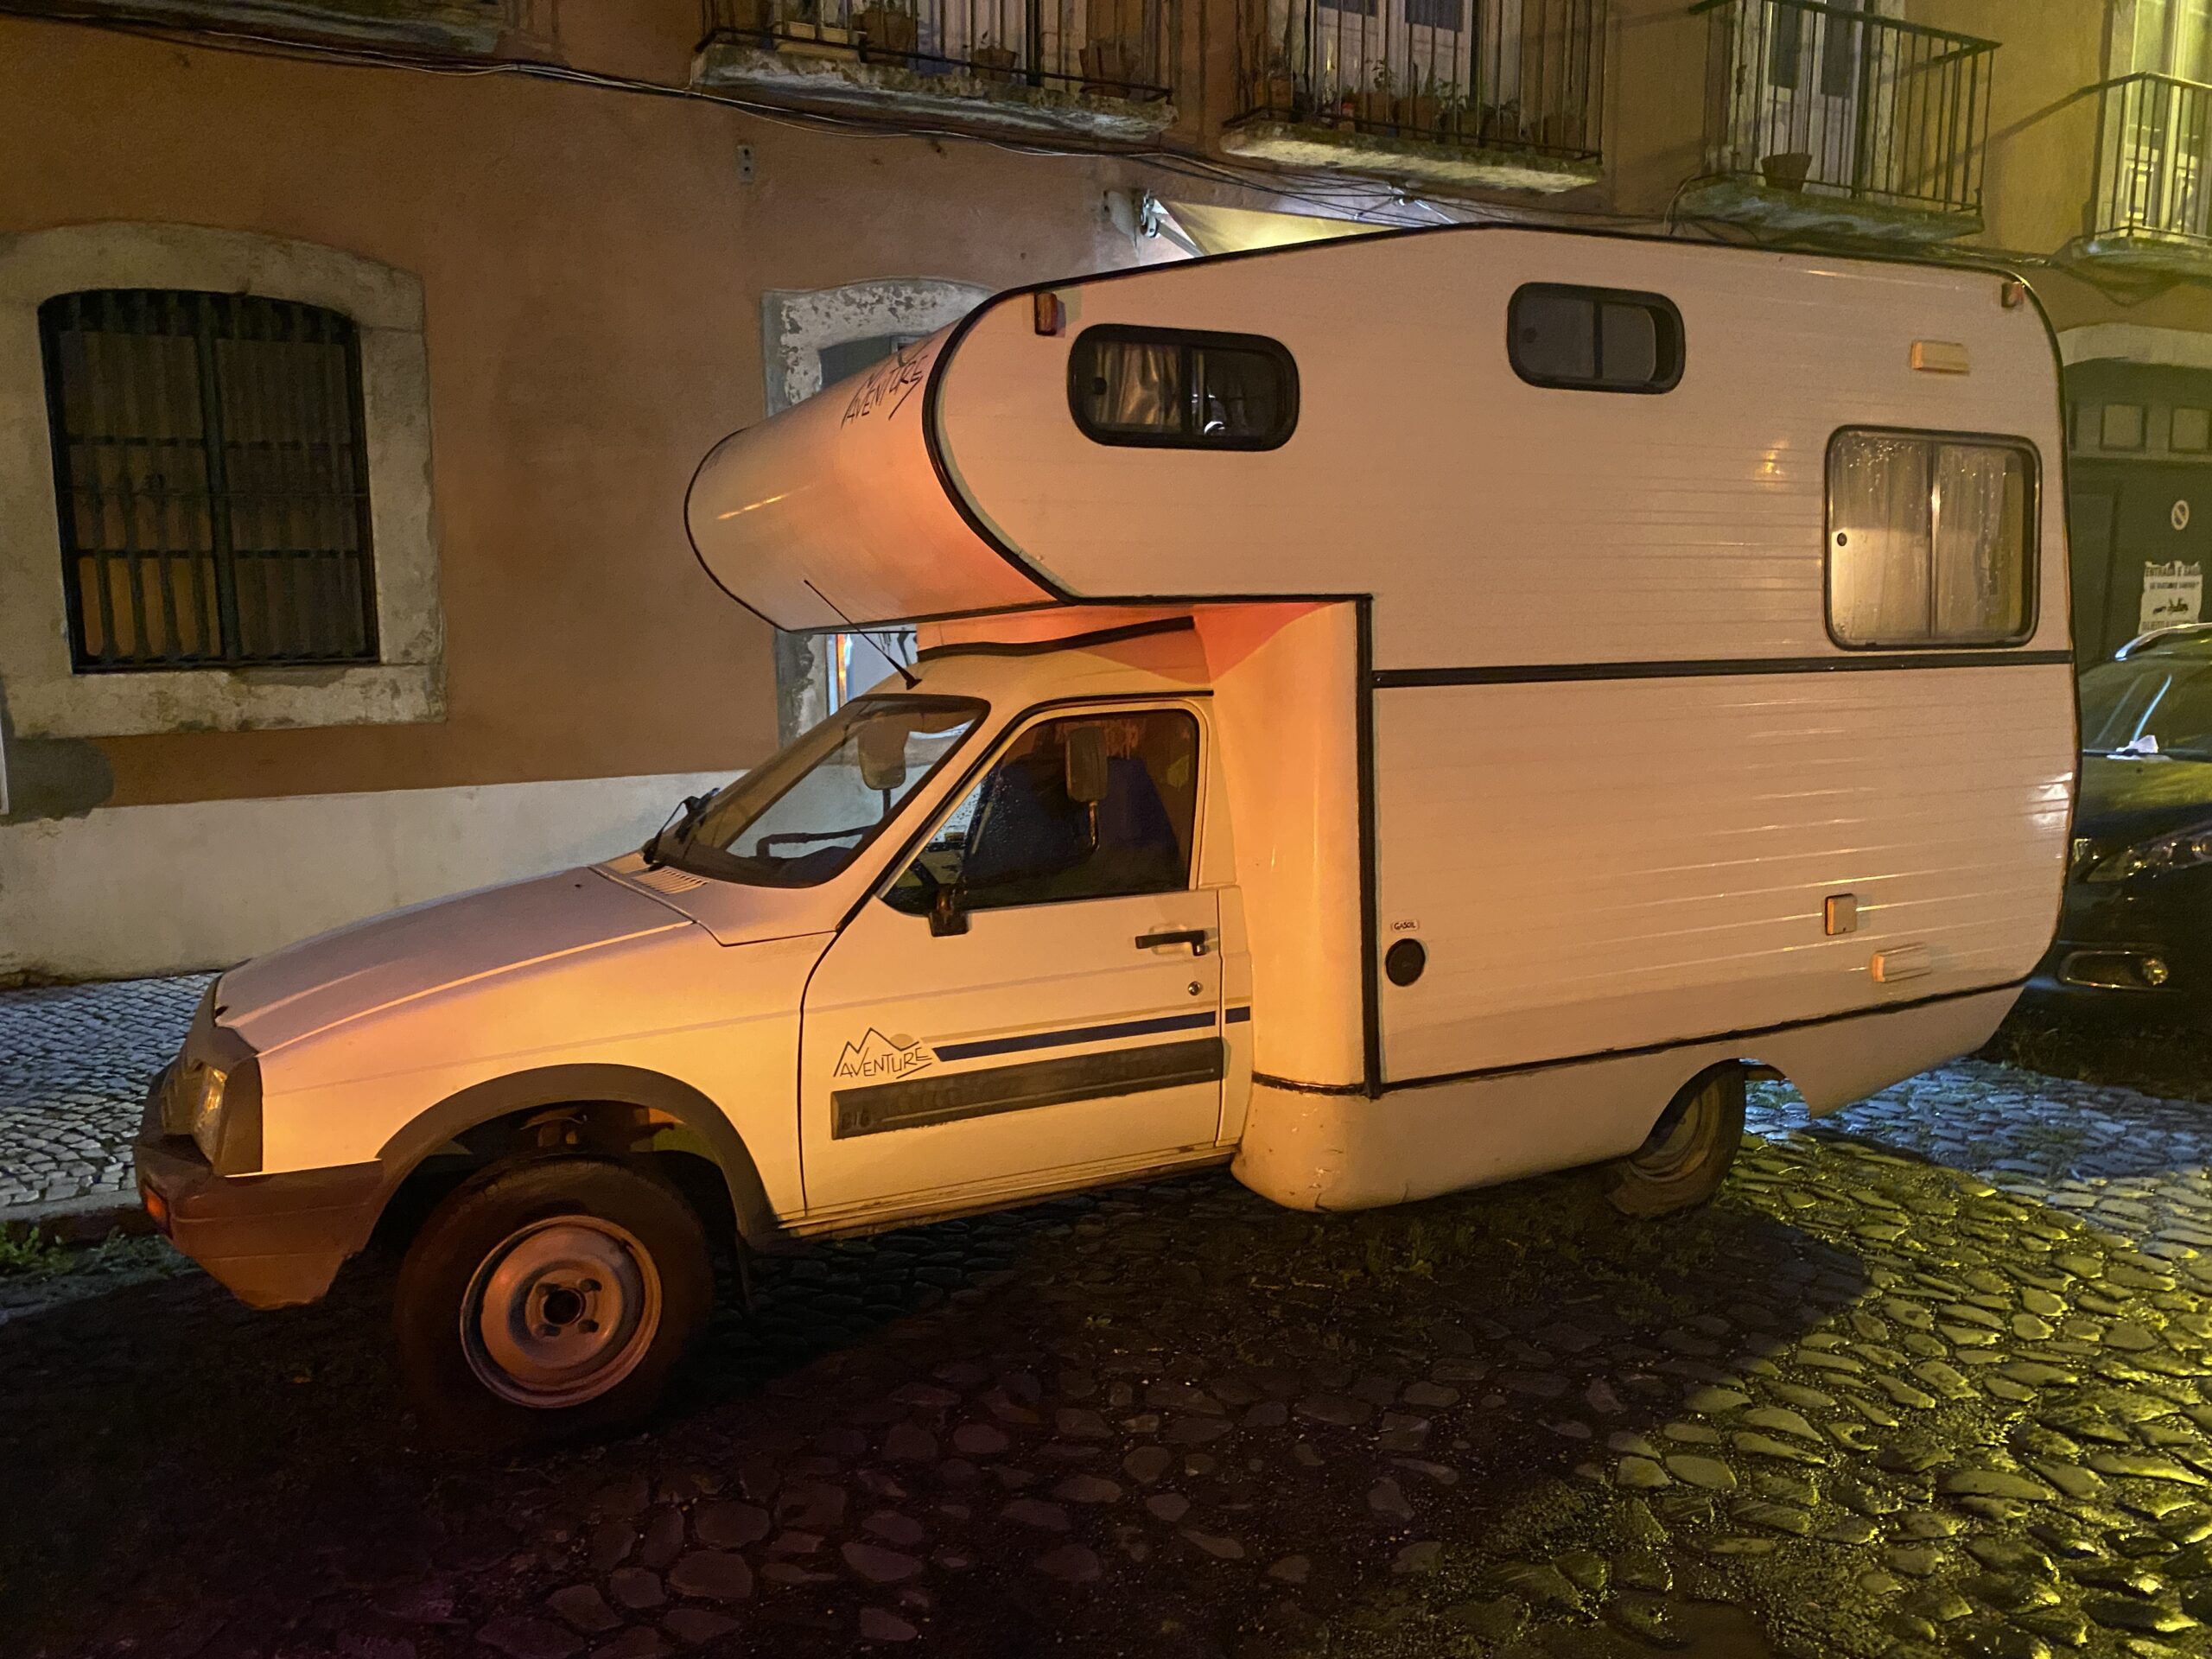
CAR/HOME – side elevation
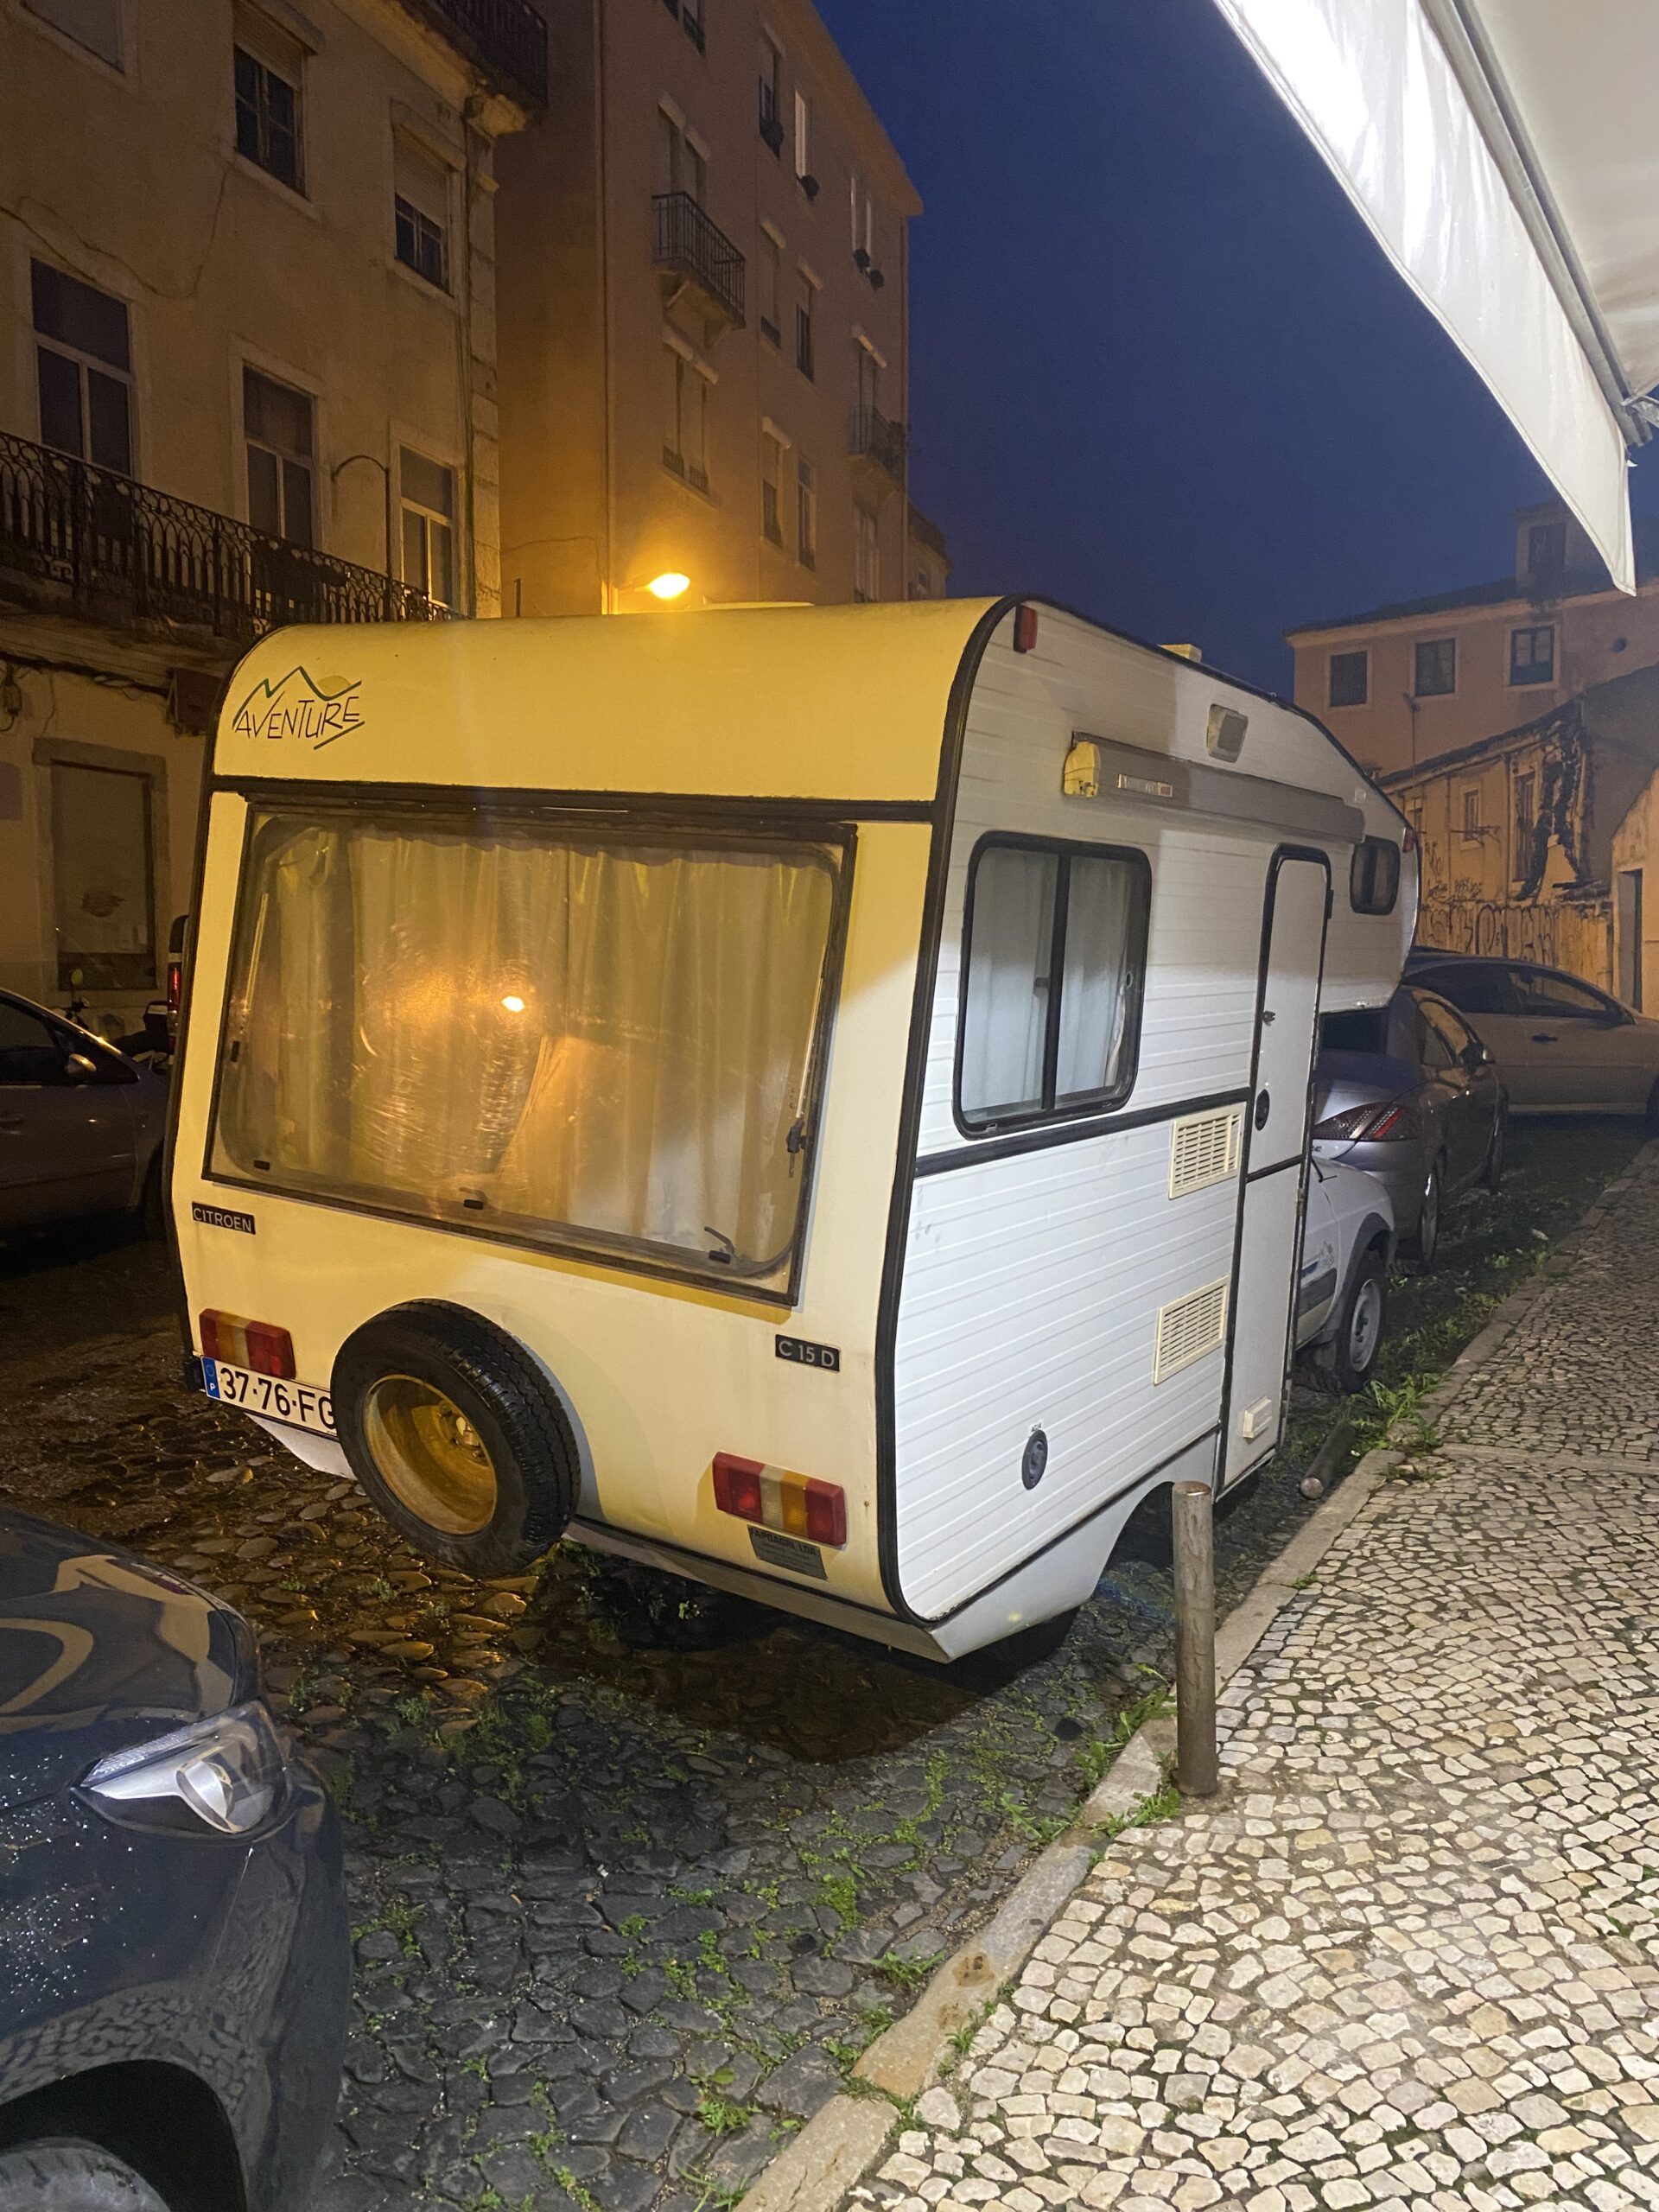
CAR/HOME – Rear Elevation
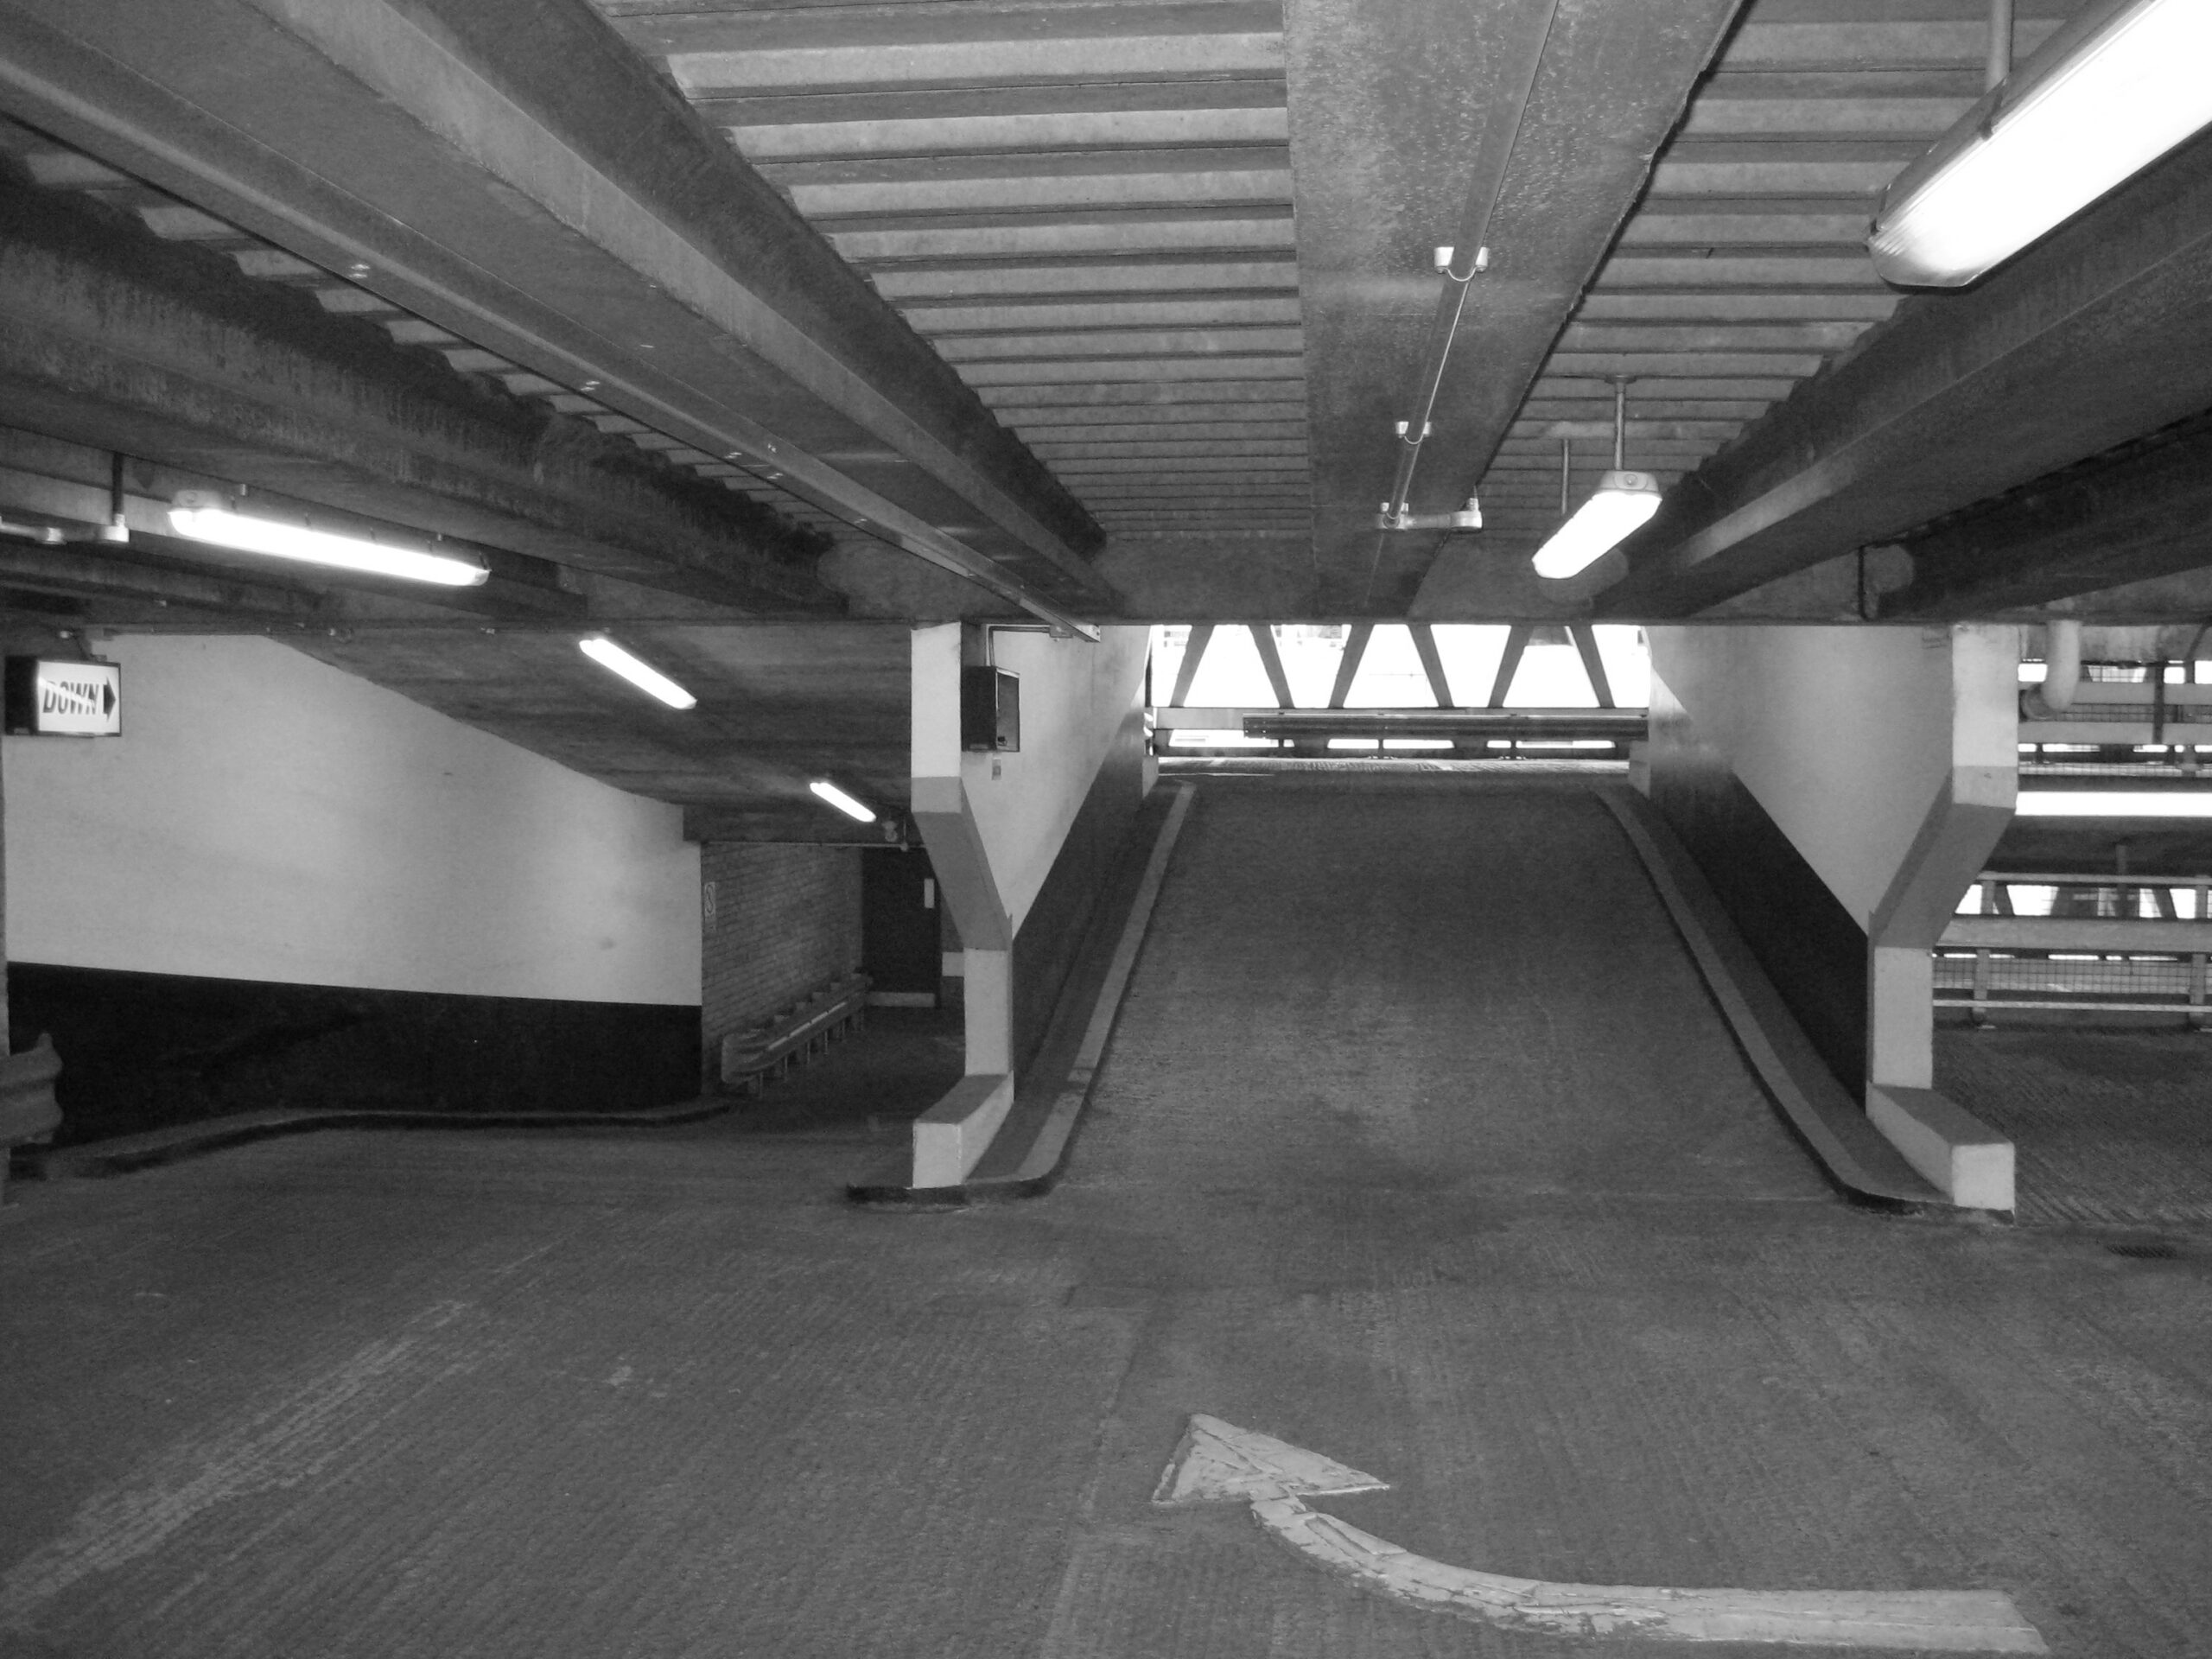
CAR PARK interior – RAMP DETAIL
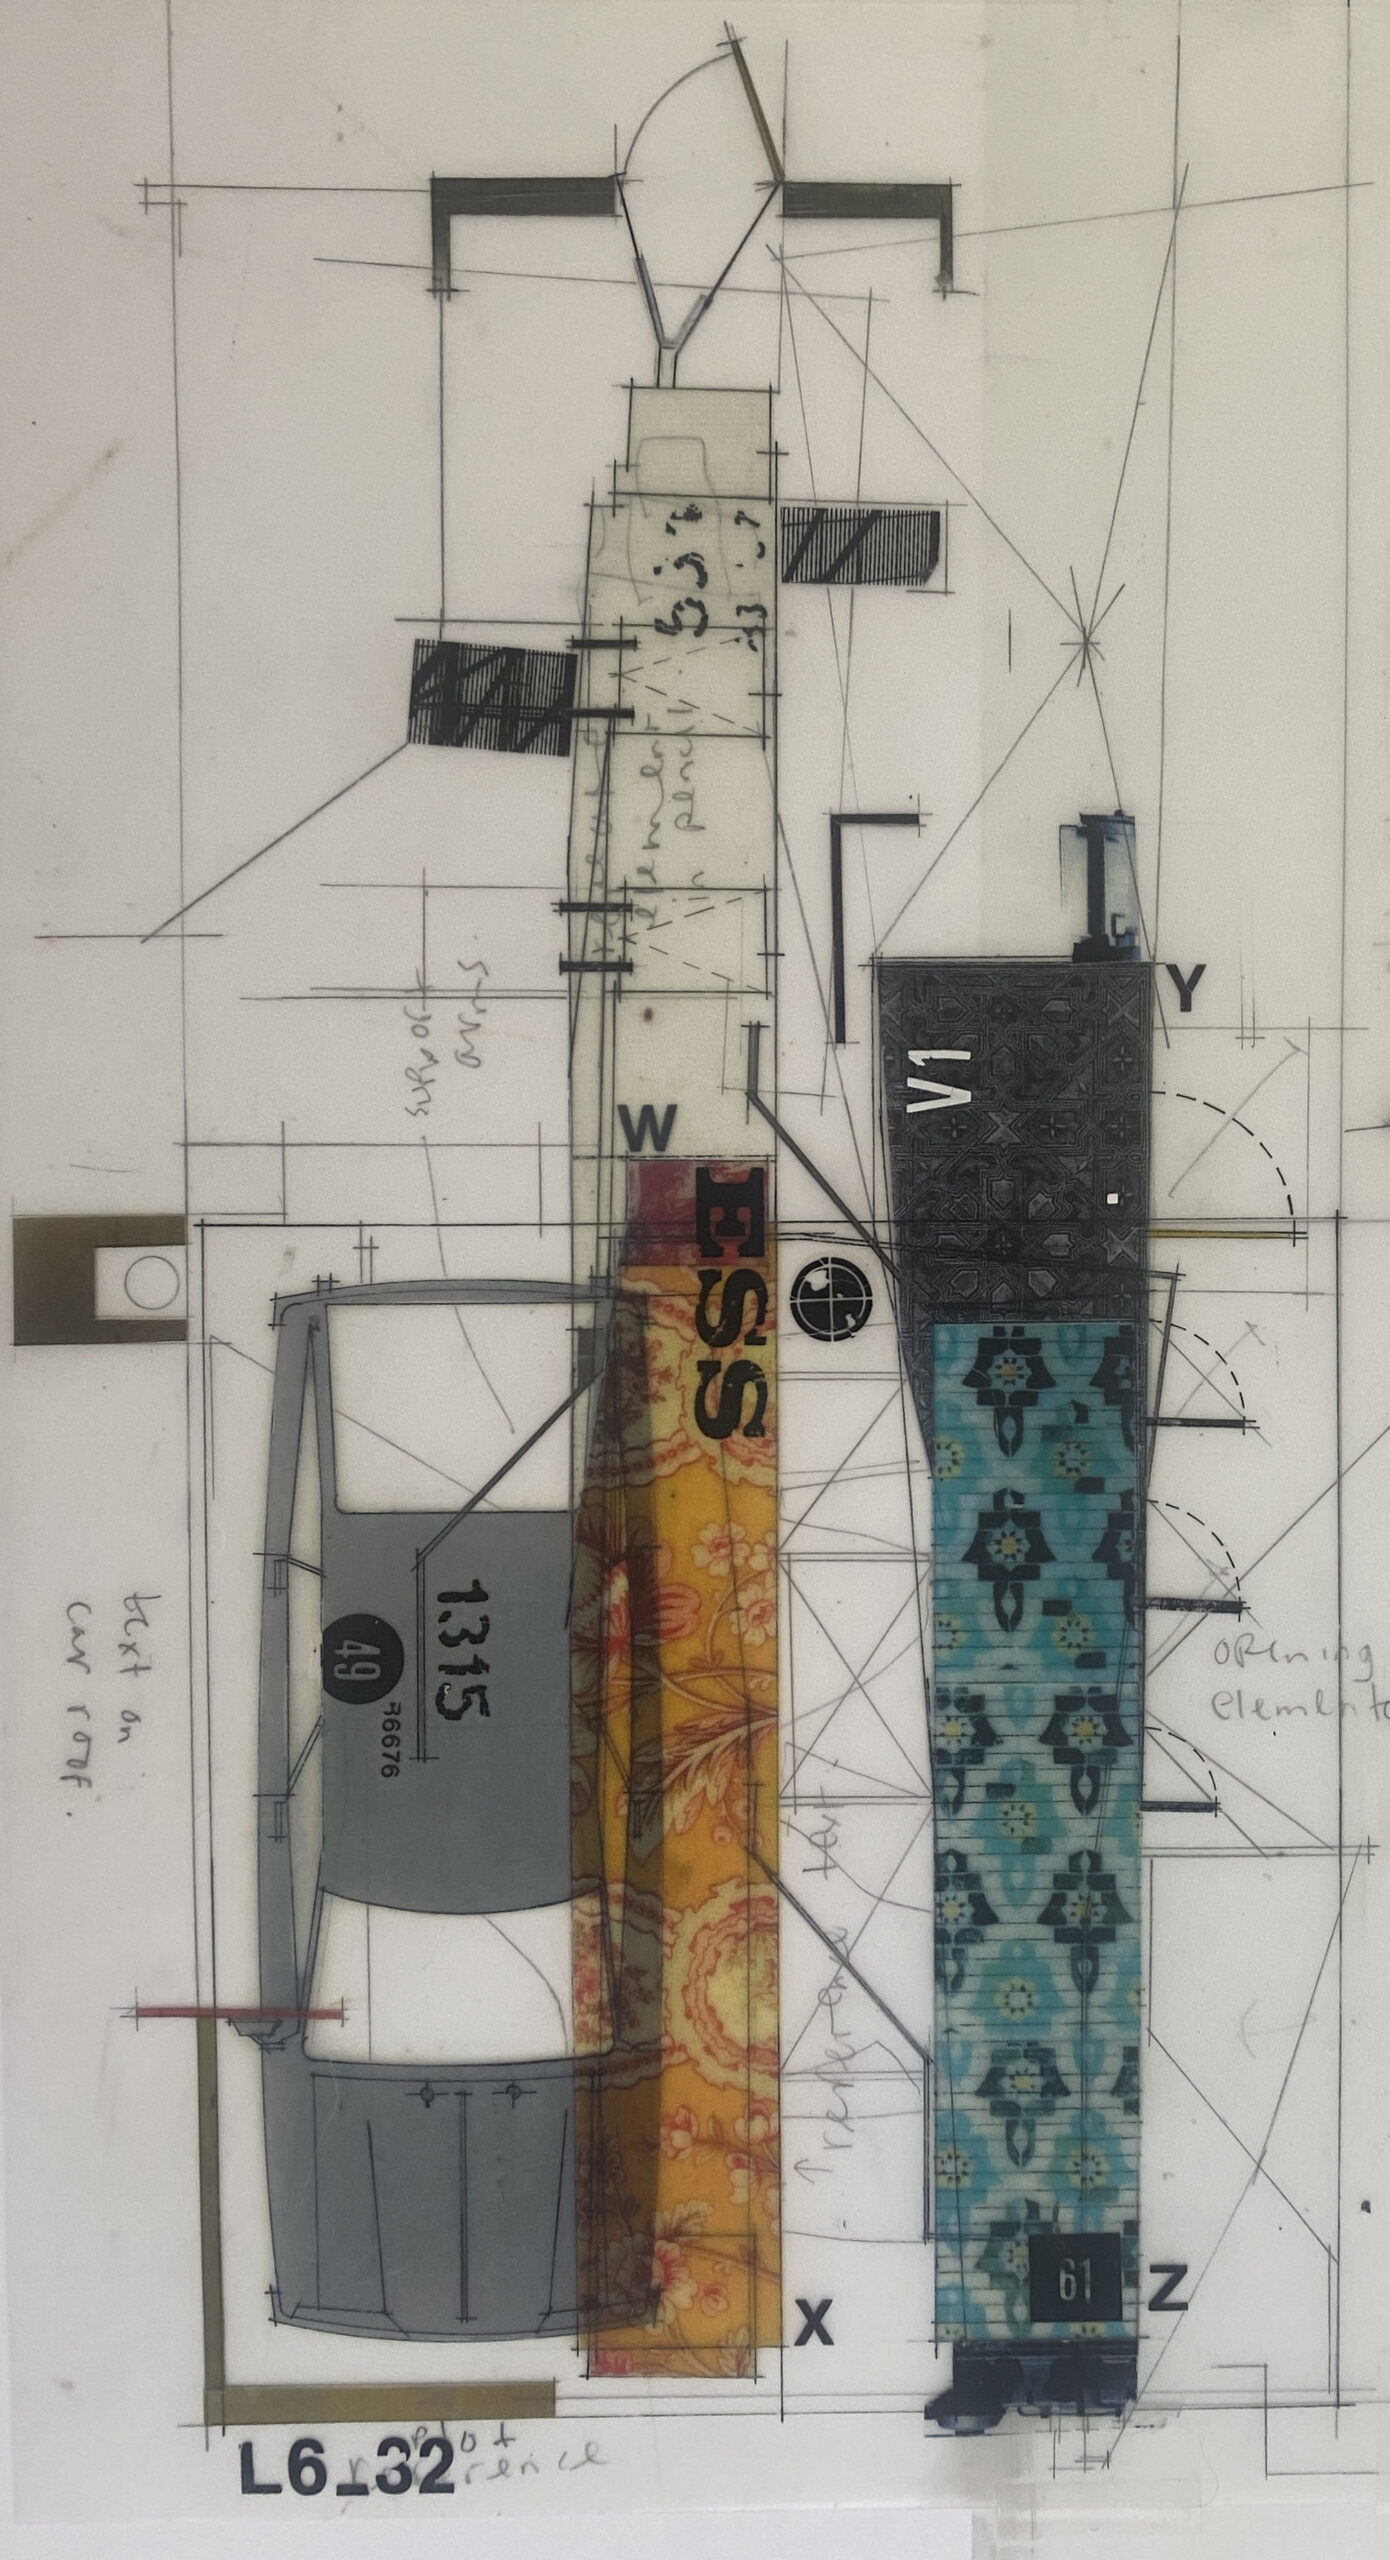
DETAIL PLAN 2 – level 6 plot 32
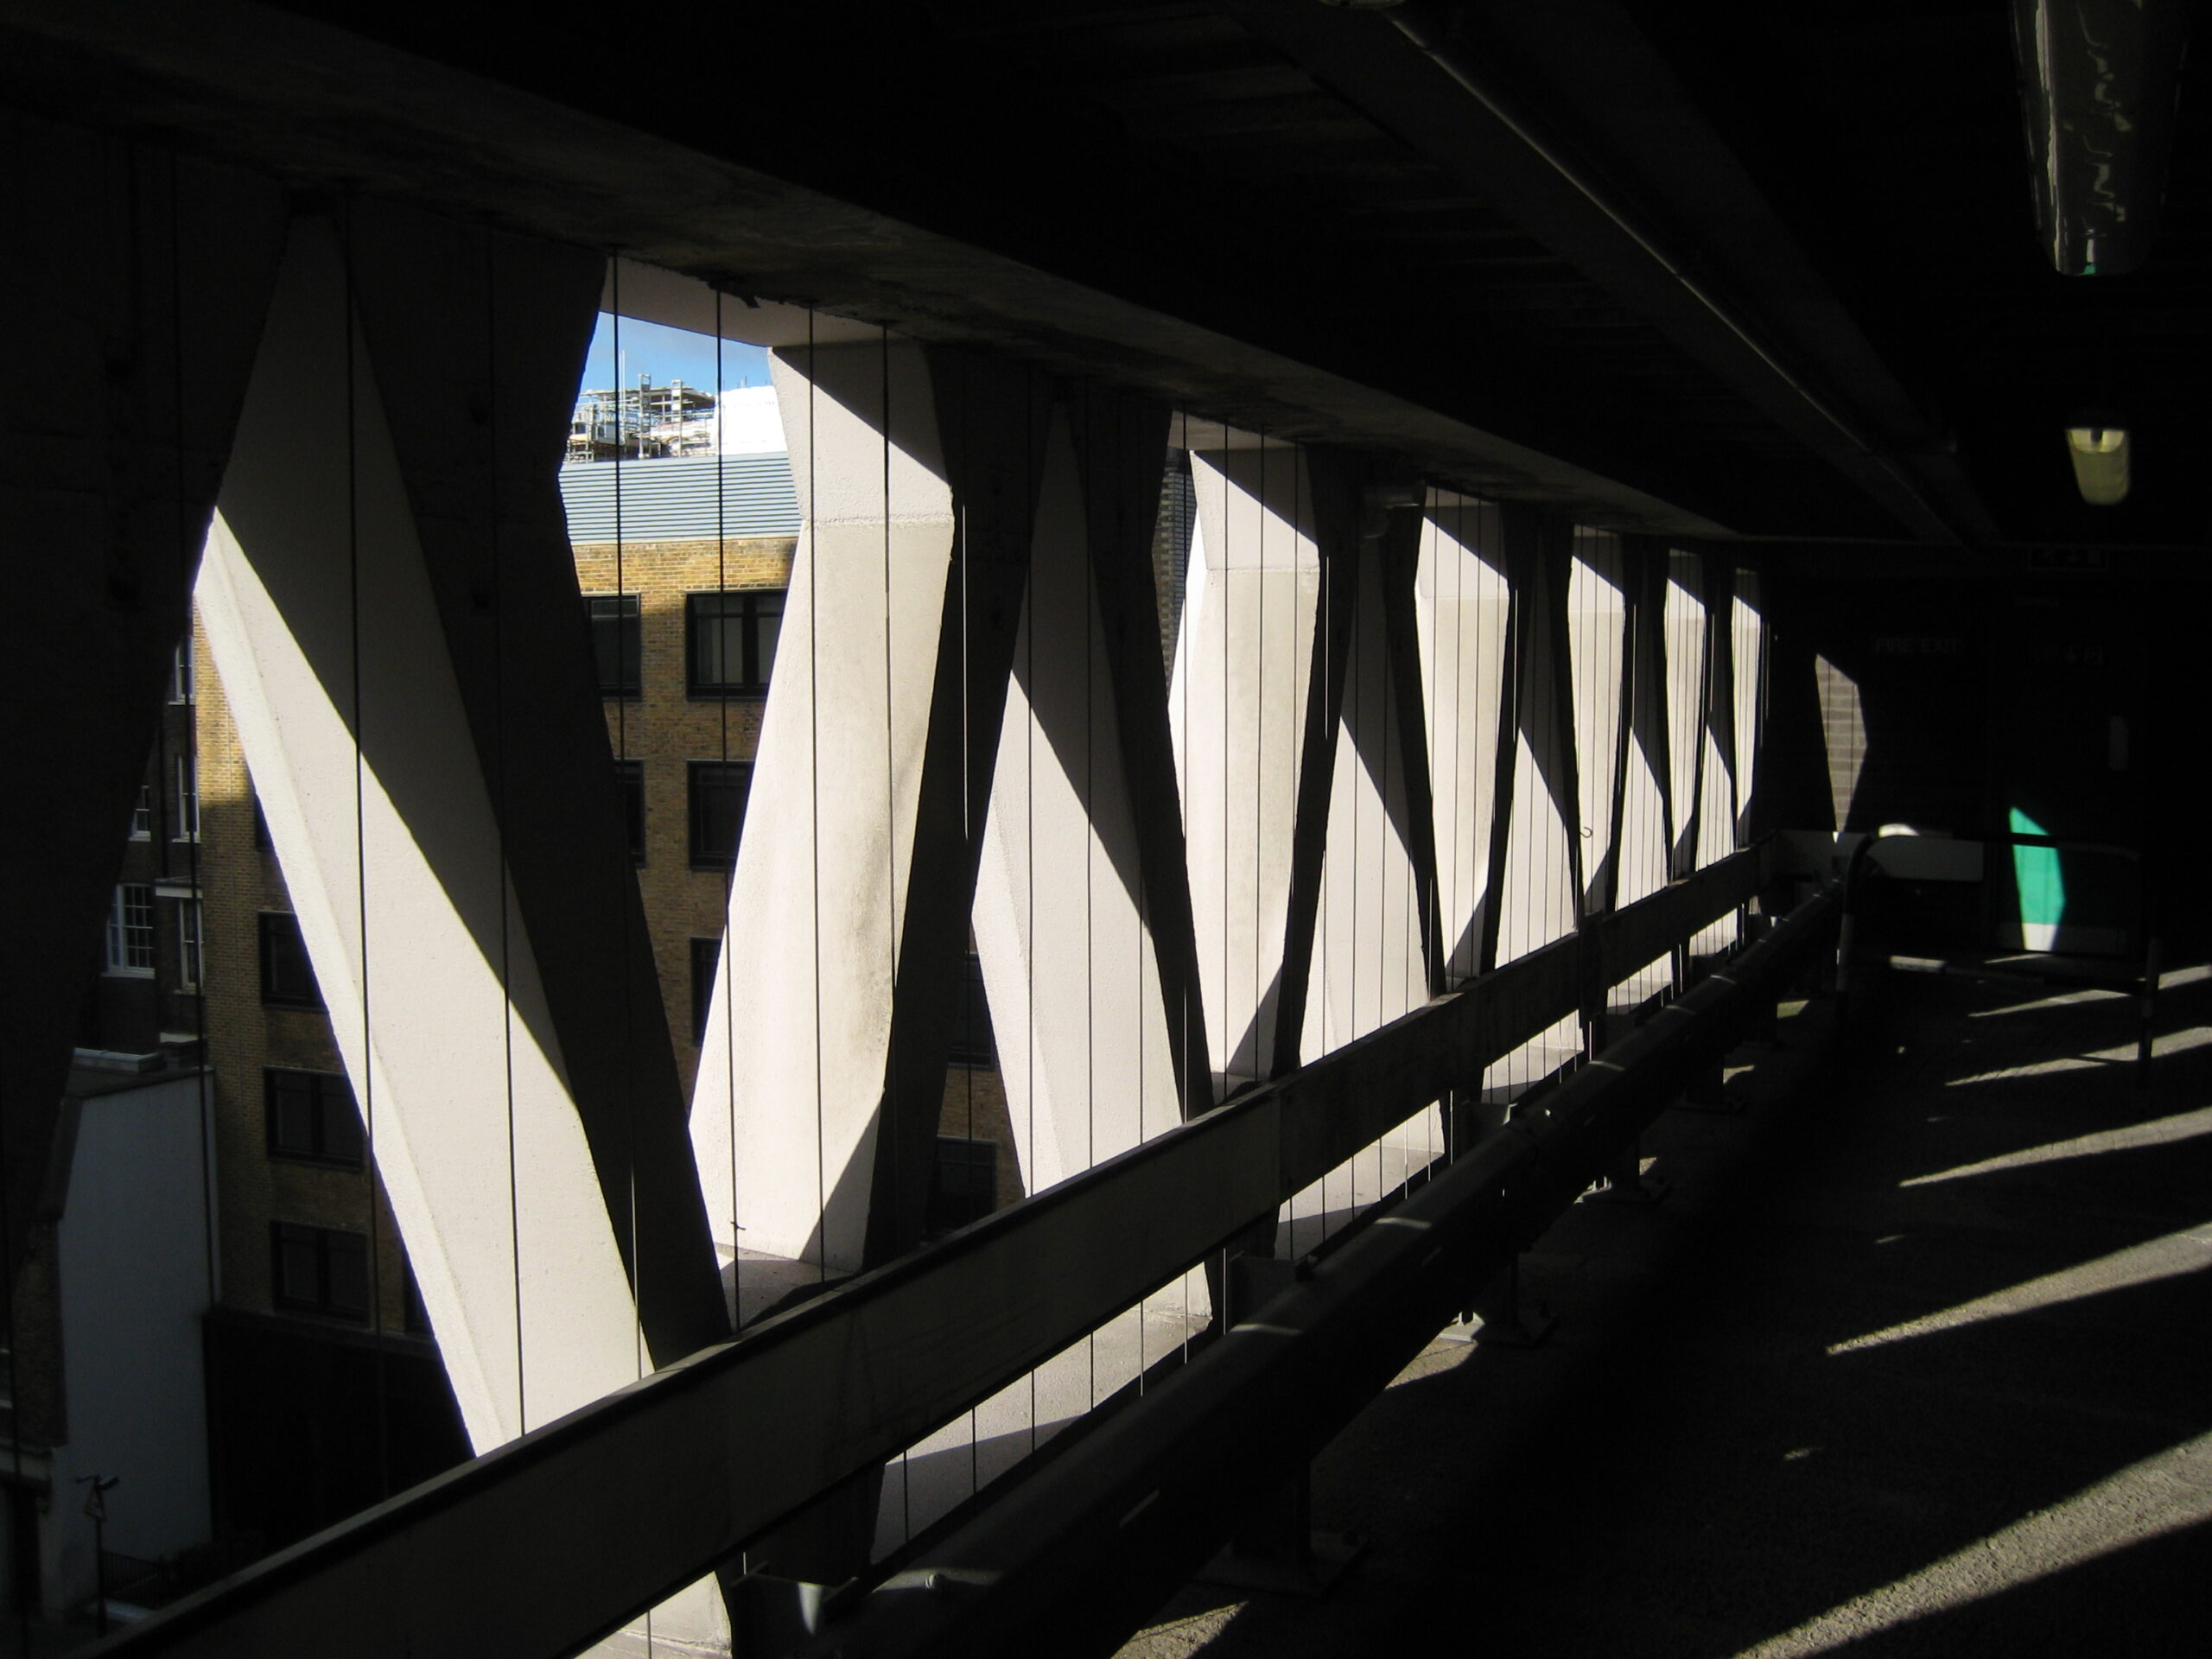
CAR PARK INTERIOR looking out over Henrieta PLace

DETAIL SECTION THROUGH CAR PARK – levels 1 to 7

CITROEN SM AS NOODLE BAR

VAROIUS VEHICLES AND USES
part section through levels 3, 5 and 7 (northern end)
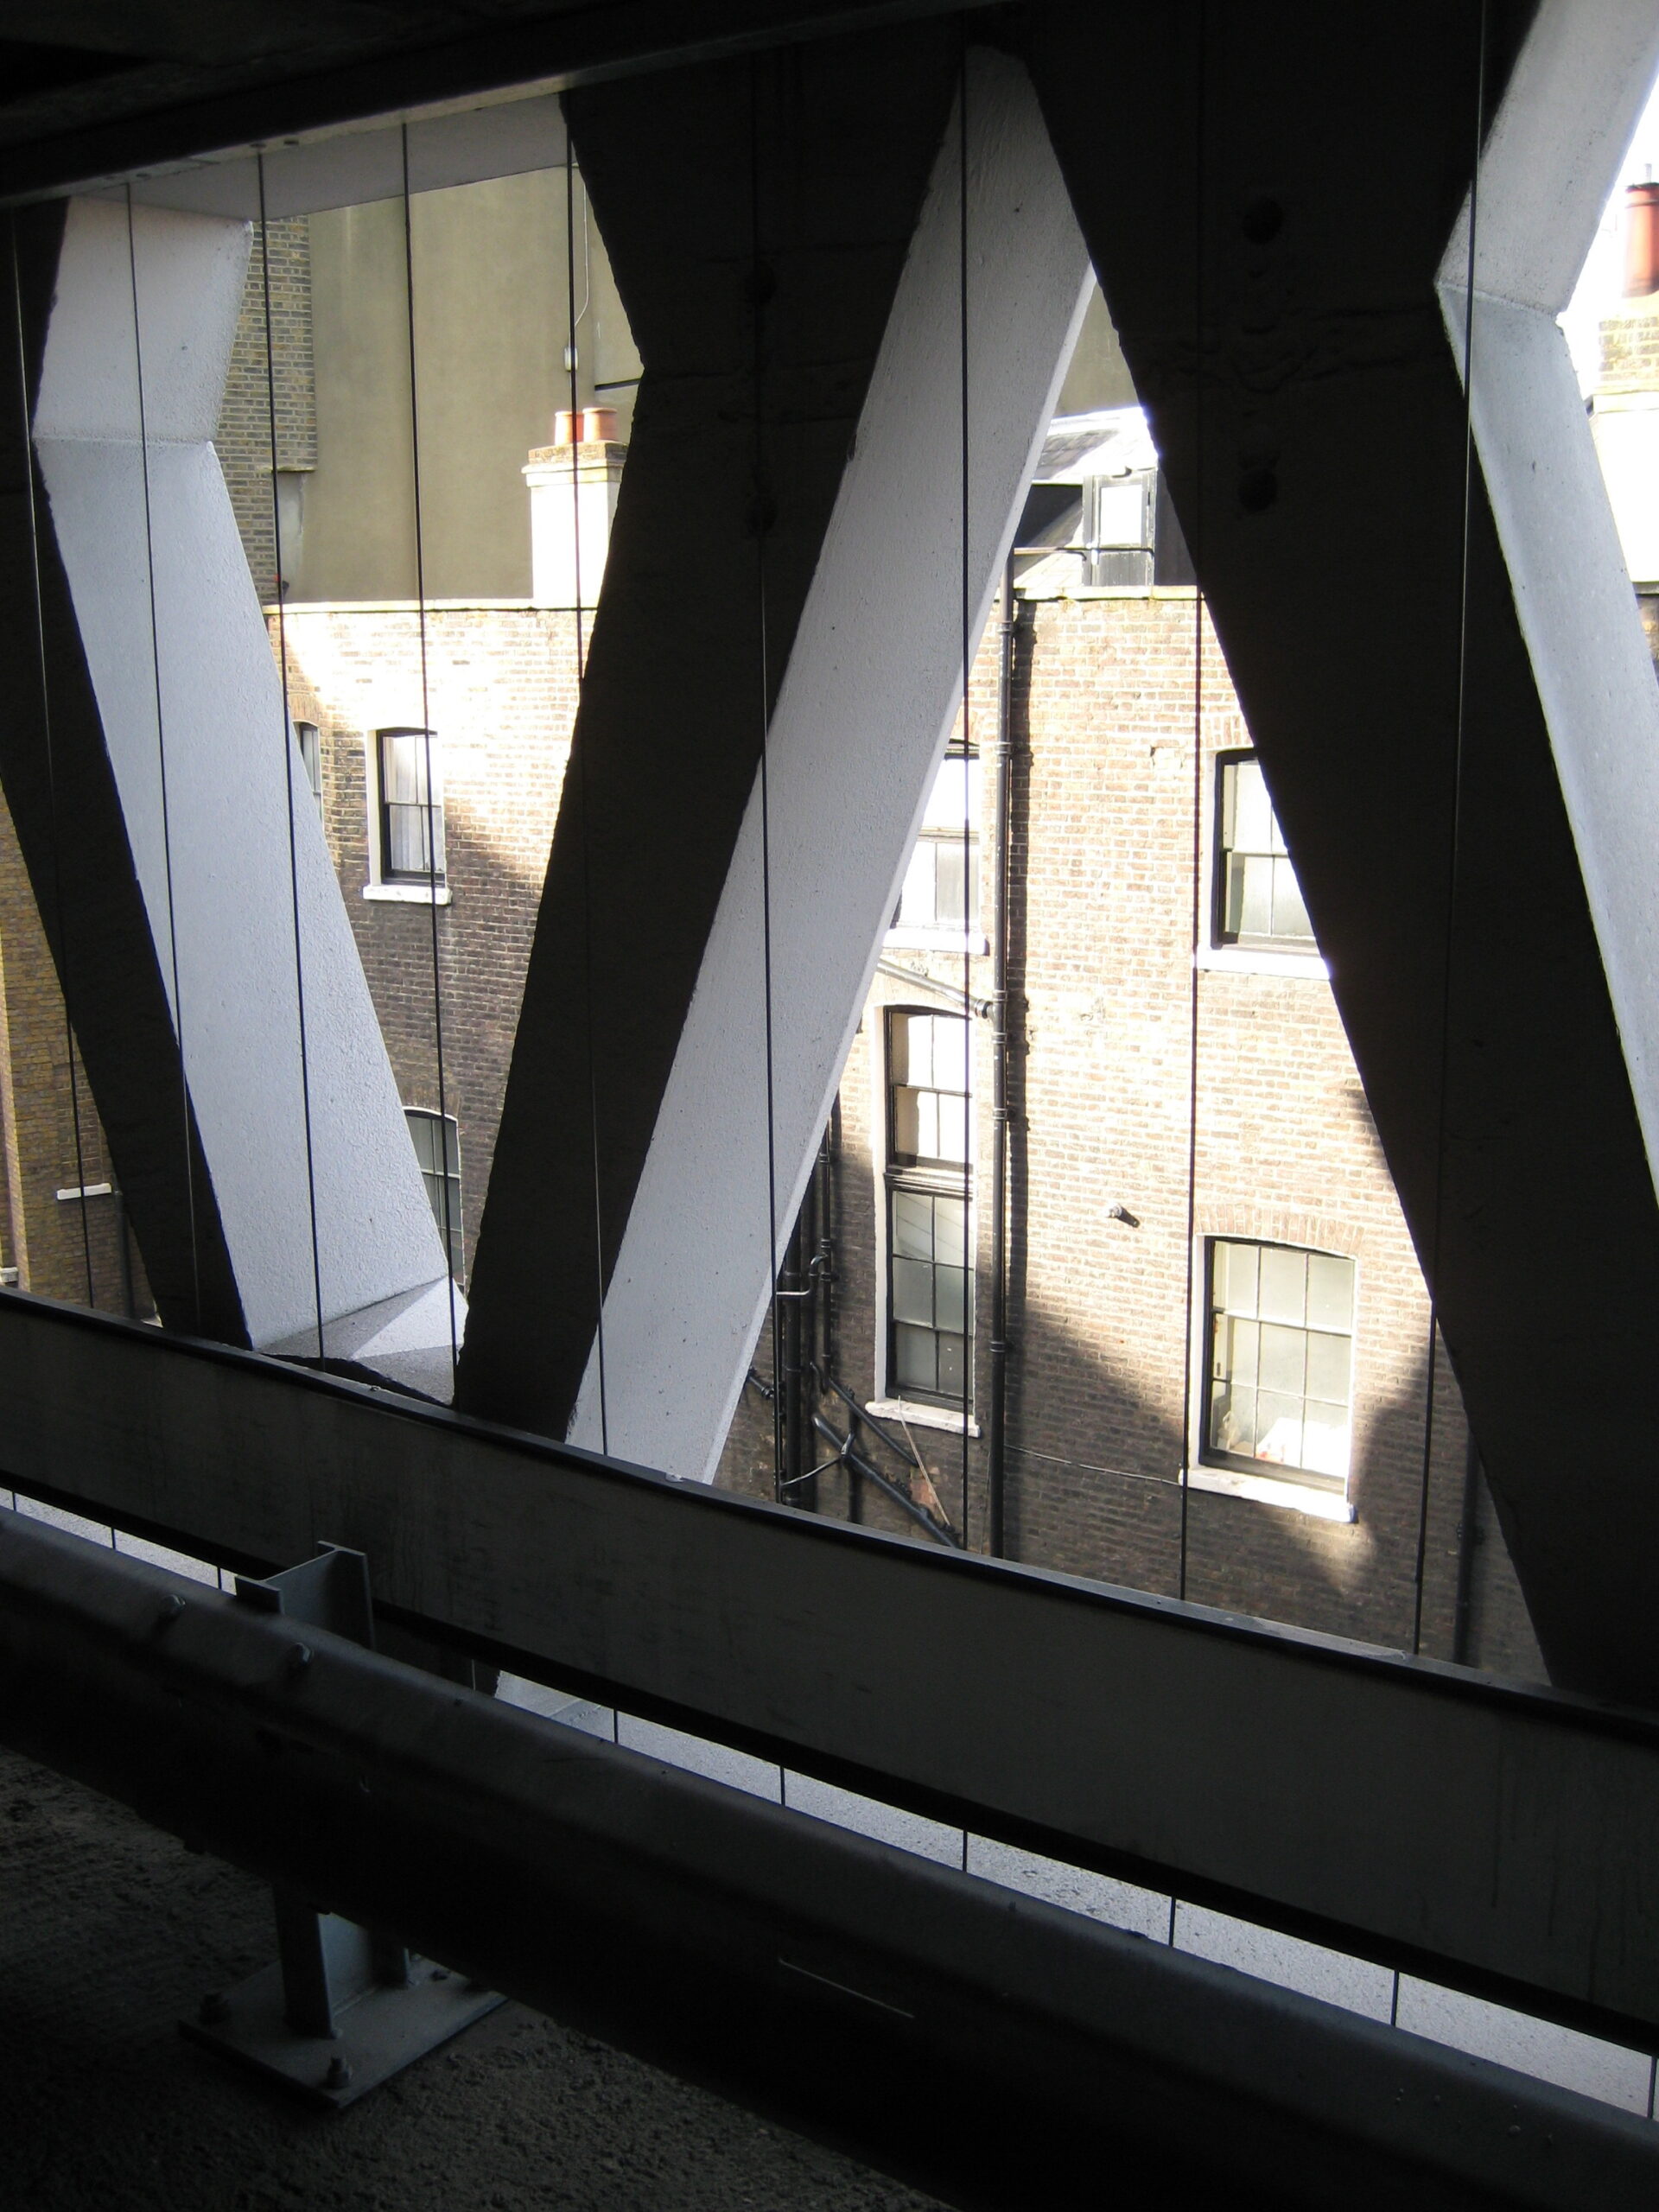
CAR PARK inTERIOR looking out over Welbeck Street
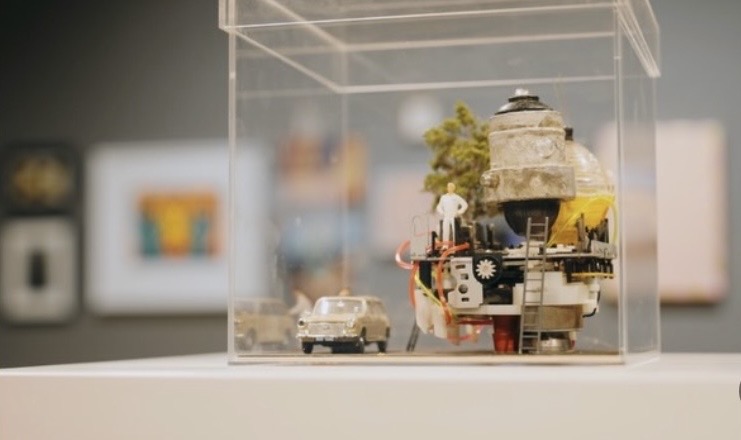
CAR PARK INTERIOR
CAR PARK INTERIOR

AUSTIN 1100 ESTATE AS DOG GROOMING PARLOUR